
Services

Concept and planning
We measure, listen and test layouts, then present a concept with plans, references and a first budget range.

Kitchens and bathrooms
Cabinetry, surfaces, fittings and lighting drawn in detail, so the most used rooms work as well as they look.

Built-in joinery design
Wardrobes, shelving and window seats designed for the room and made by workshops we have used for years.

Lighting and electrics
A lighting plan for every room, with circuits, switching and fittings agreed before the first wall is cut.

Furniture and artwork
We source, commission and place furniture, rugs and art, mixing new pieces with the things you already love.

Project coordination
Schedules, drawings and regular site visits keep builders and suppliers working to the same plan and cost.
Choose one service, or let us handle the whole project
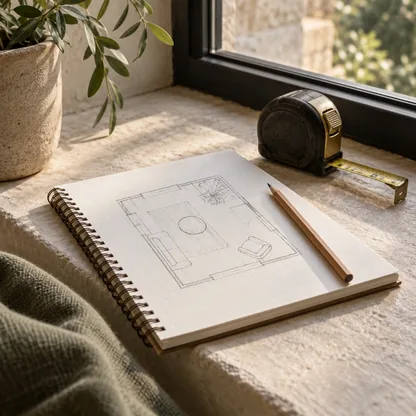
Design consultation
A two-hour visit to walk the space, answer your questions and leave you with clear priorities and next steps.
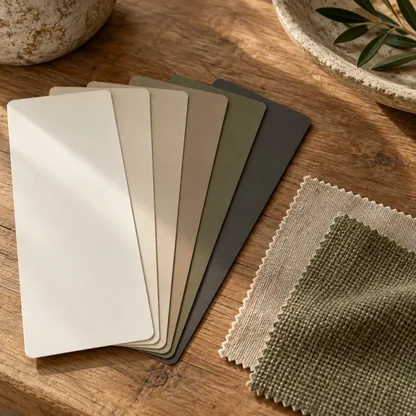
Colour schemes
Paint, fabric and finish palettes for one room or a whole house, supplied as samples you can live with first.

Staging for sale
Furniture, lighting and styling arranged to show a property at its best before photographs and any viewings.

From the first visit to the final styling day, the whole process felt clear and unhurried. The team took time to learn how we live, kept us informed as the build moved ahead, and gave each detail real thought. We felt heard at every stage, and the finished rooms suit us better than we imagined they could.

Michael Cole
Private client
Spaces we design
Homes and spaces our studio designs most often
Loft
Family homes
Spa
Duplexes
Country houses
Boutique hotels
Show homes
Flat
Town houses
Bar
Cottages
Garden studios
Holiday rentals
Restaurants
Barn
Penthouses
Gym
Annexes
Home offices
Guest bedrooms
Small cafes