
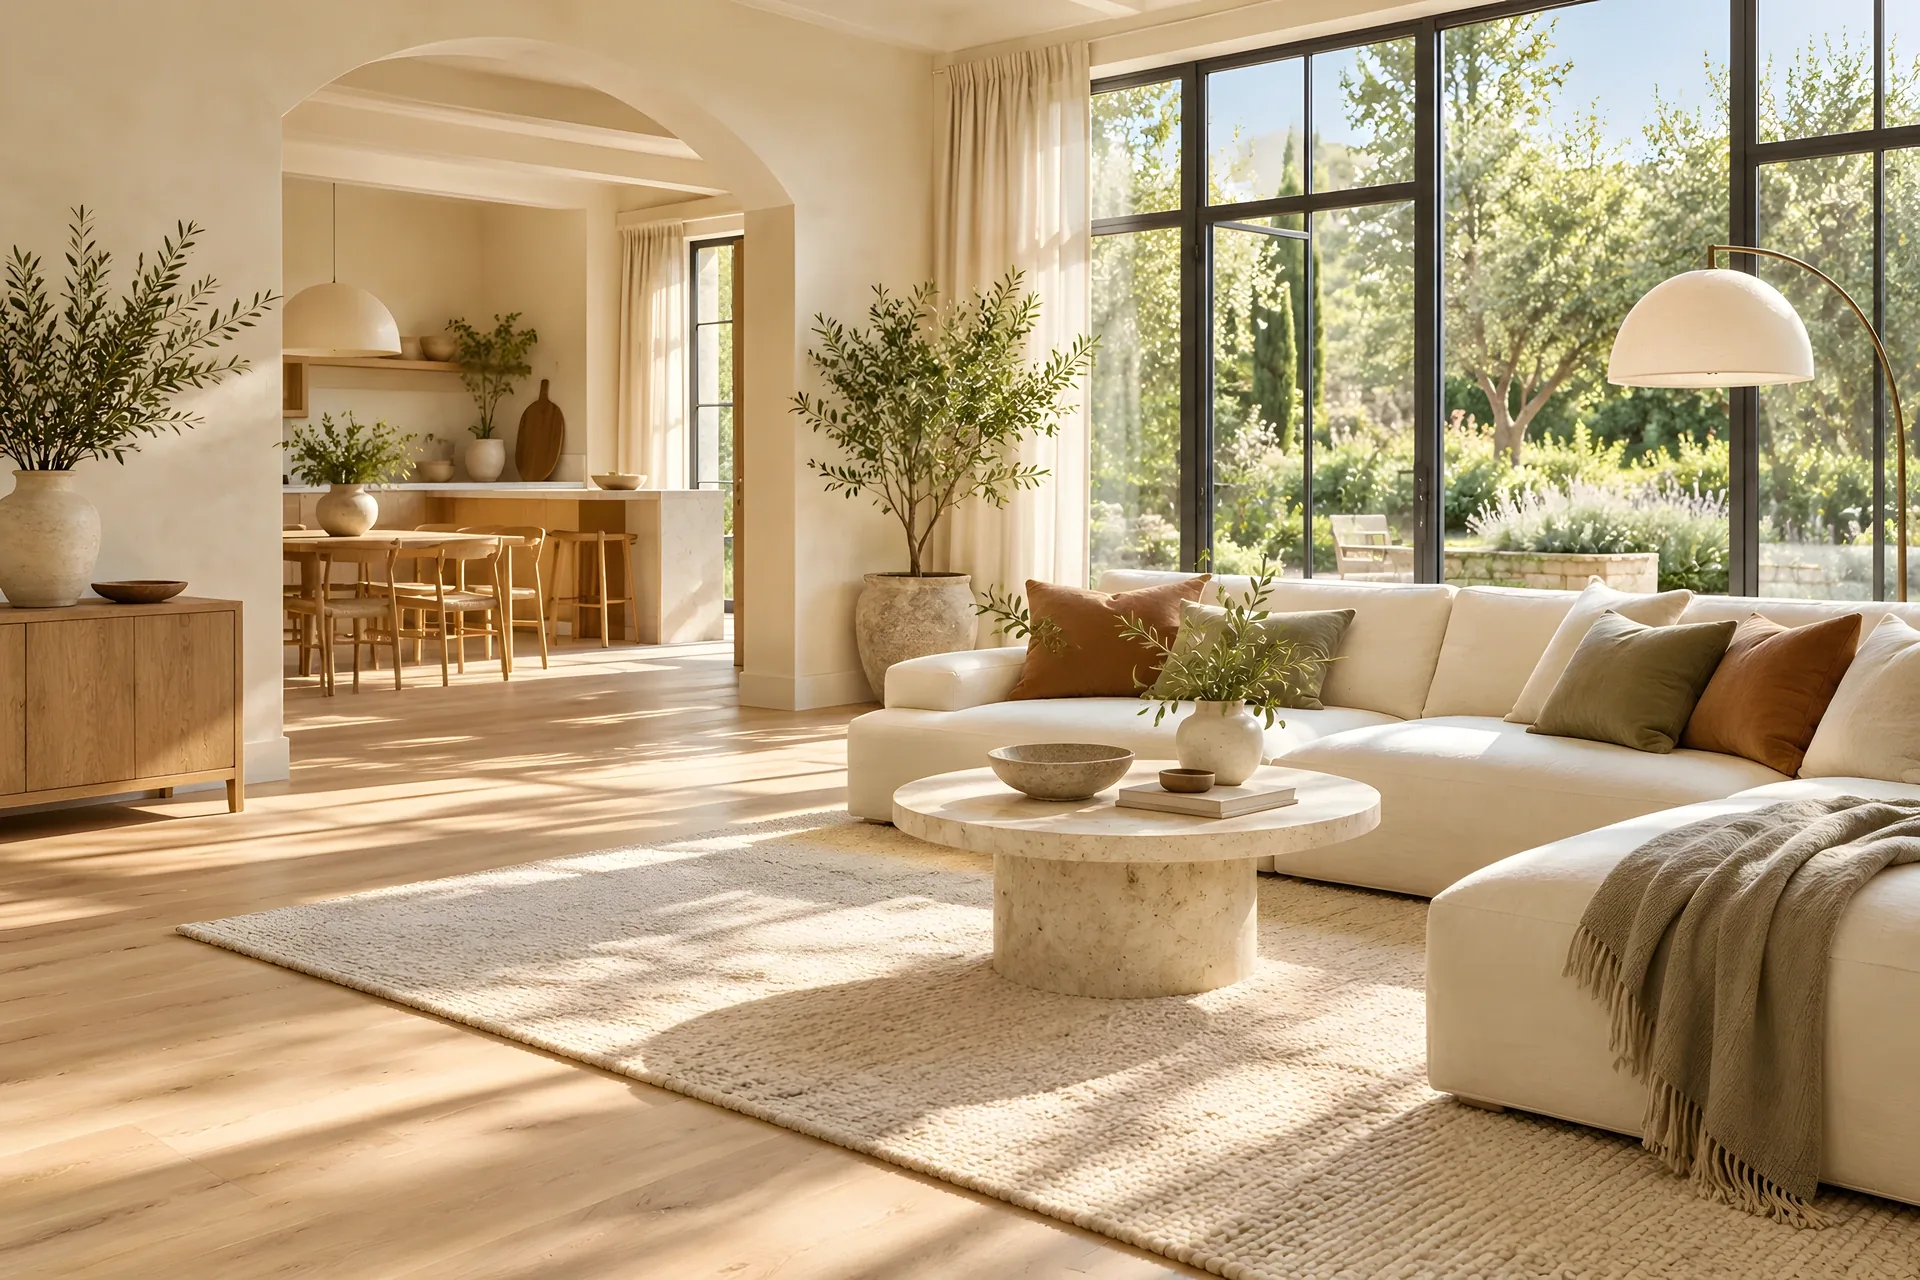
Interior design studio
Rooms made yours
Considered interiors, honest advice and steady project care for homes worth loving.
We design calm, practical interiors that fit the way you live, from the first sketch to the last lamp
Our studio works with homeowners, developers and small hospitality brands on spaces that feel settled from the day they are finished. Every project starts with how the room is used, who uses it and what it has to stand up to. From there we plan the layout, choose materials and lighting, source furniture and manage the trades on site, so one team carries the idea from drawing to handover without it being diluted.
Studio, 789 Plovdiv Street, New York, NY 10293
12
Years in practice
76
Homes completed
98%
Client approval
64
Trade partners
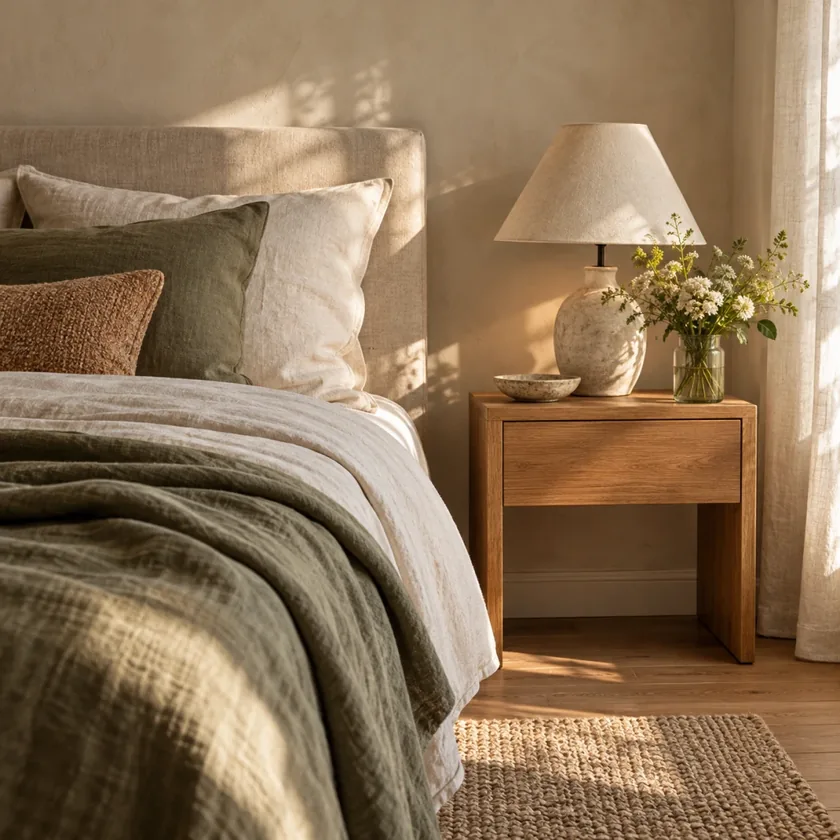
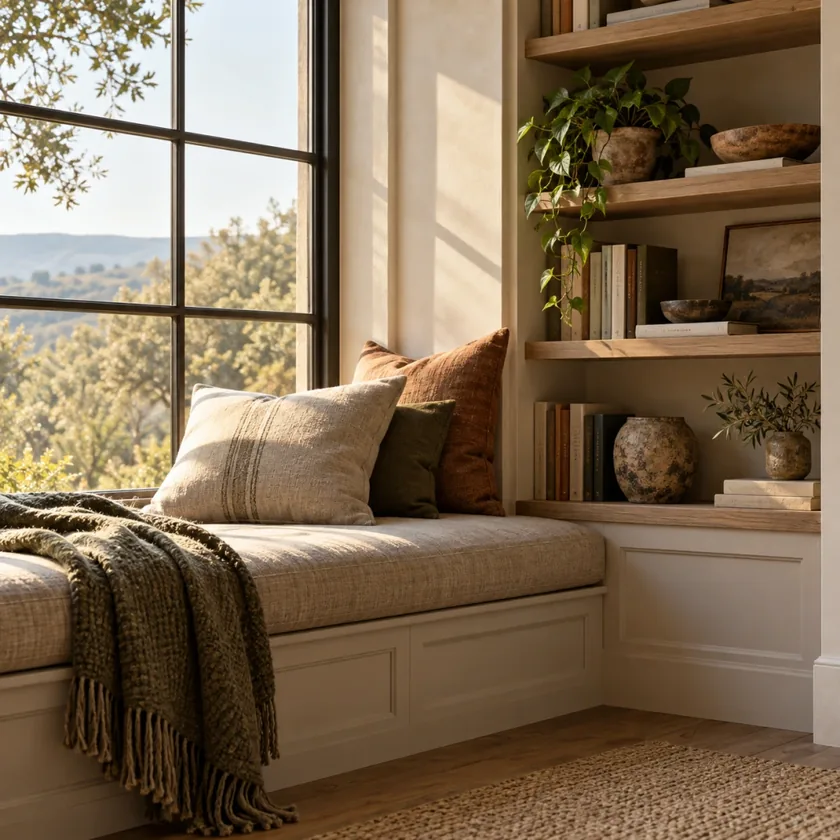

What clients say about living there
They listened to how we actually use the house before drawing anything. The plan solved storage we had fought with for years, the budget was clear at each stage, and the trades arrived when they said they would. Six months on, every room still feels calm and easy to live in.
Daniel Foster
Private client
Our story
The studio began with one flat renovation and a belief that good rooms come from listening first. Today a small team of designers still leads every project, from first visit to final styling.
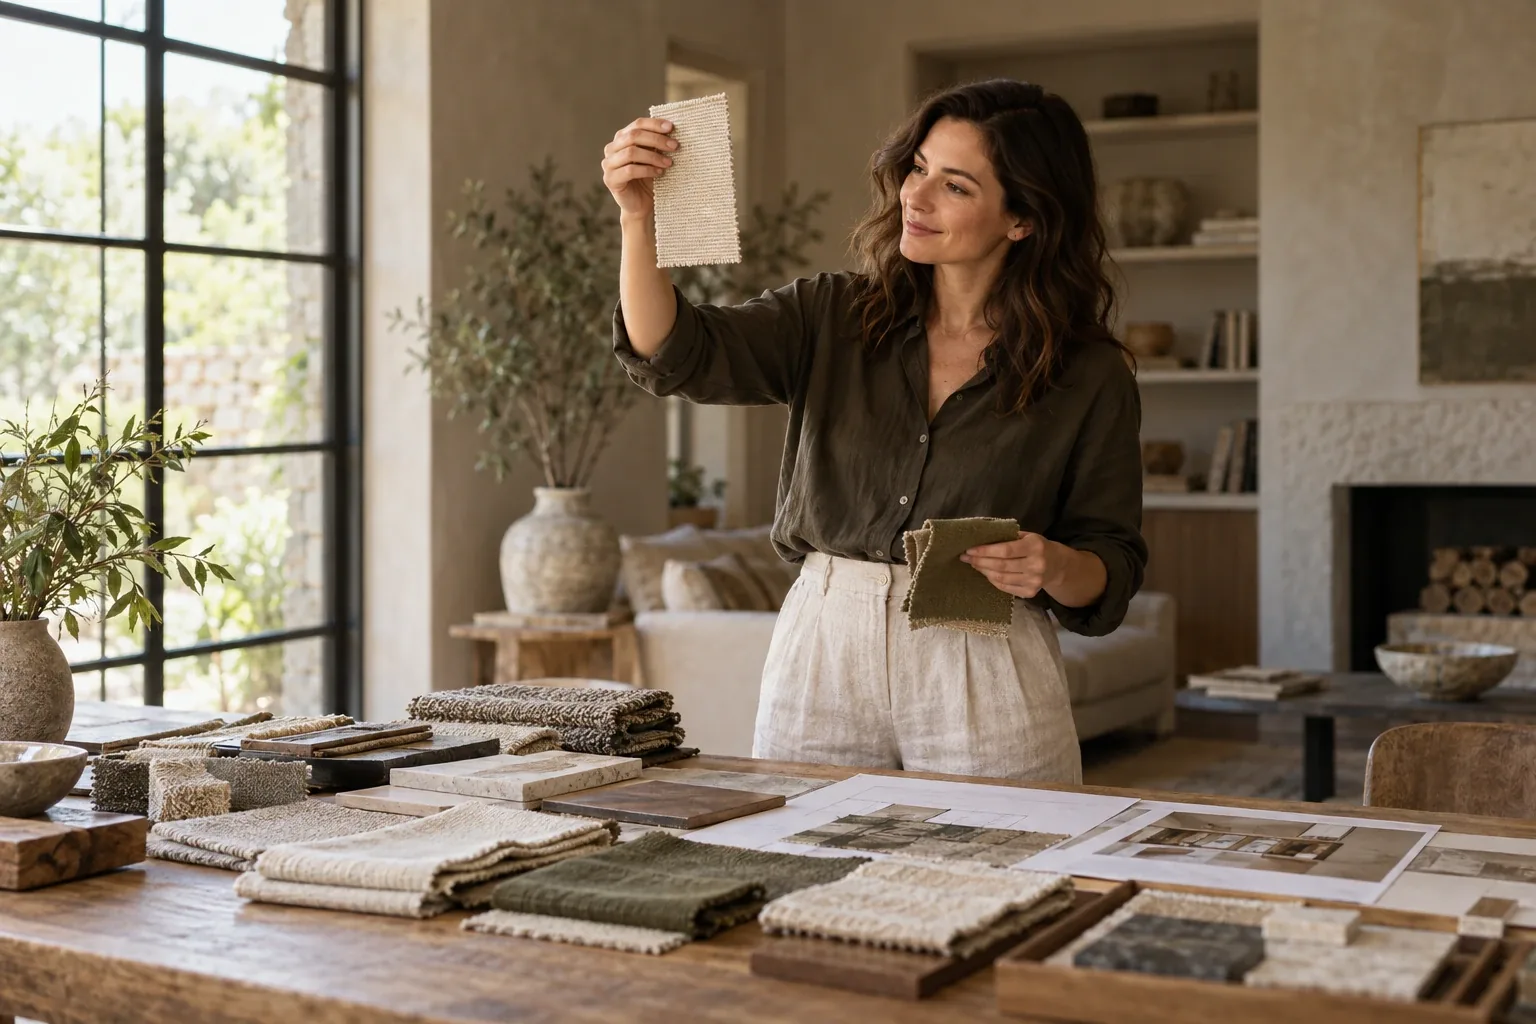
Our focus
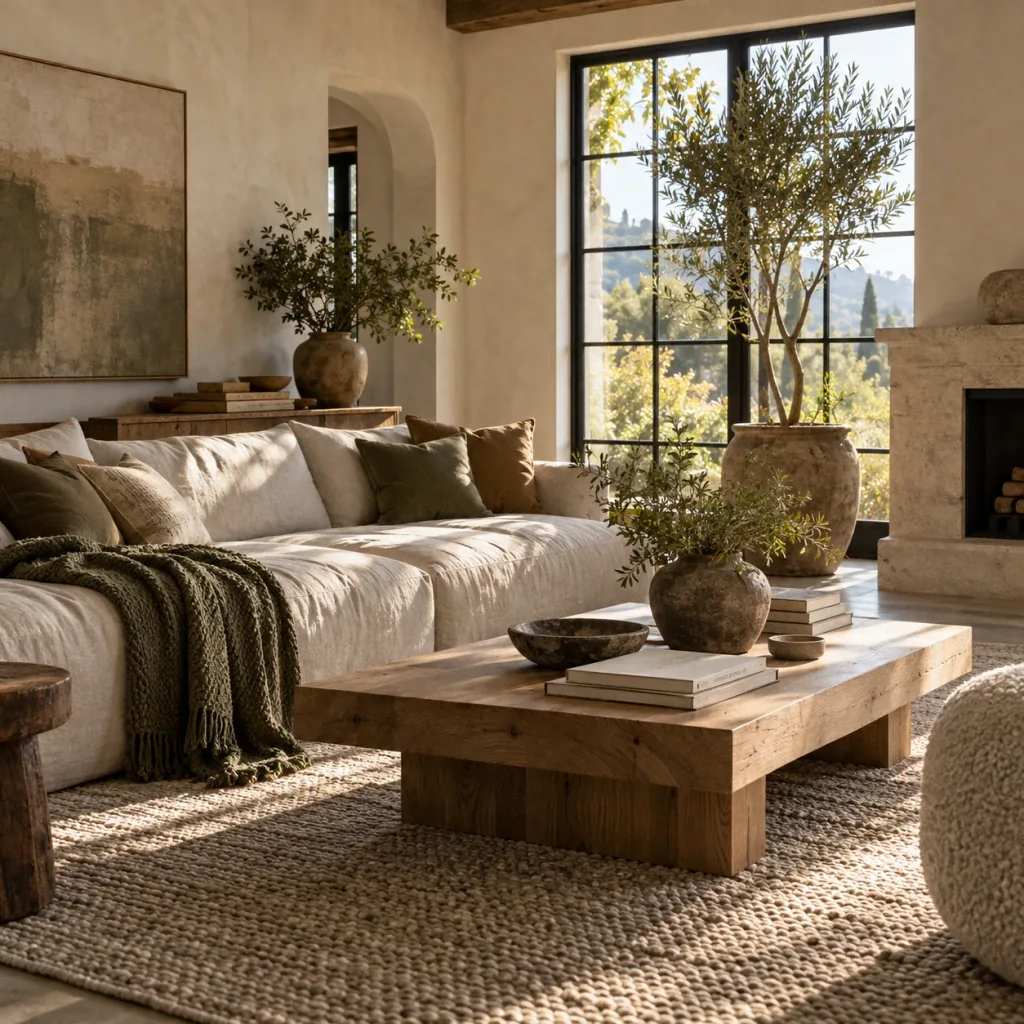
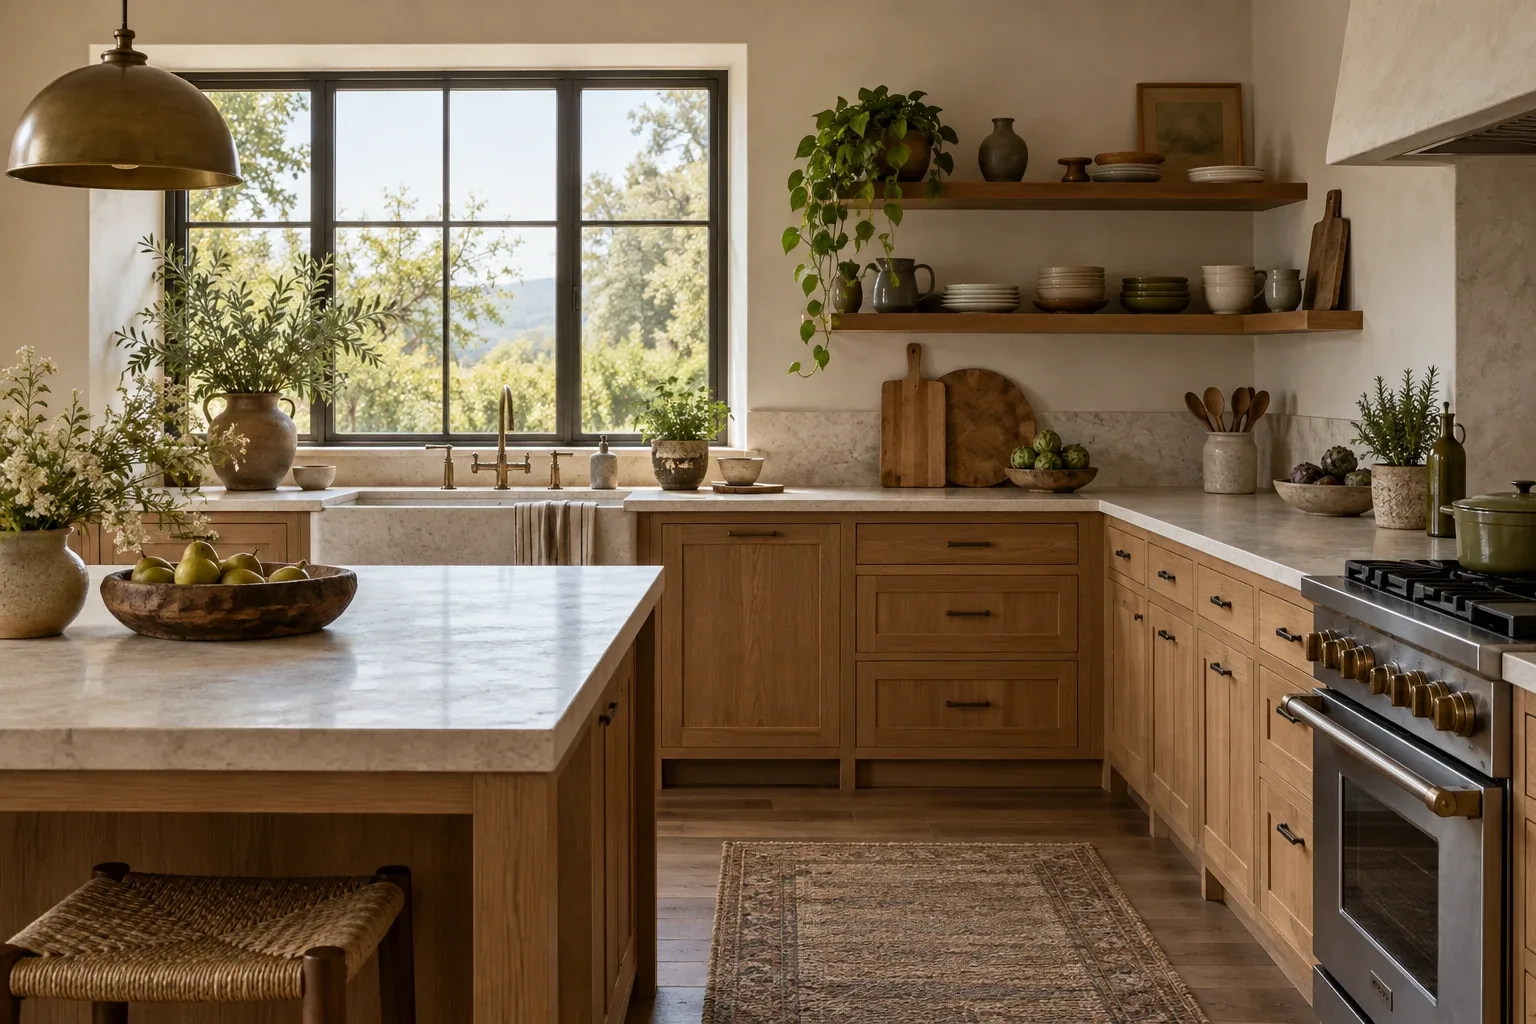
We work on whole homes, kitchens and single rooms alike. What matters is the brief: natural light, honest materials and furniture chosen to last, put together so the space works on any ordinary day.
How we can help your home

Whole-home interiors
Layouts, finishes and furnishing planned together for a full renovation.

Kitchens and bathrooms
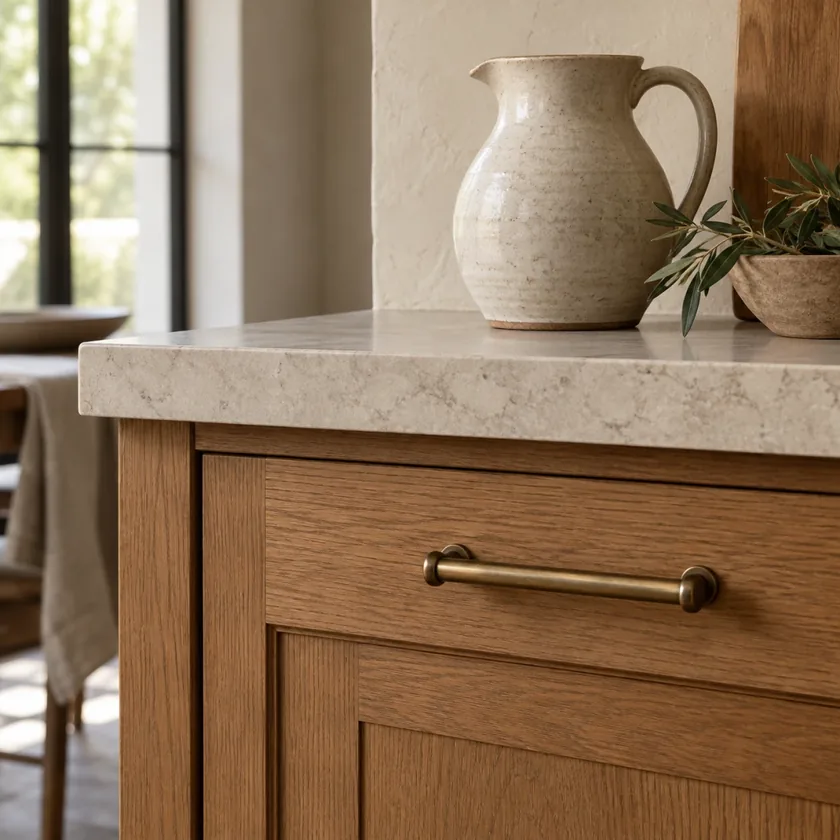
Hard-working rooms designed around storage, light and daily routine.

Furniture and styling
Pieces sourced, made or reused, then placed and styled room by room.

Lighting and controls
Layered lighting plans that suit each room by day and after dark.

Colour and materials
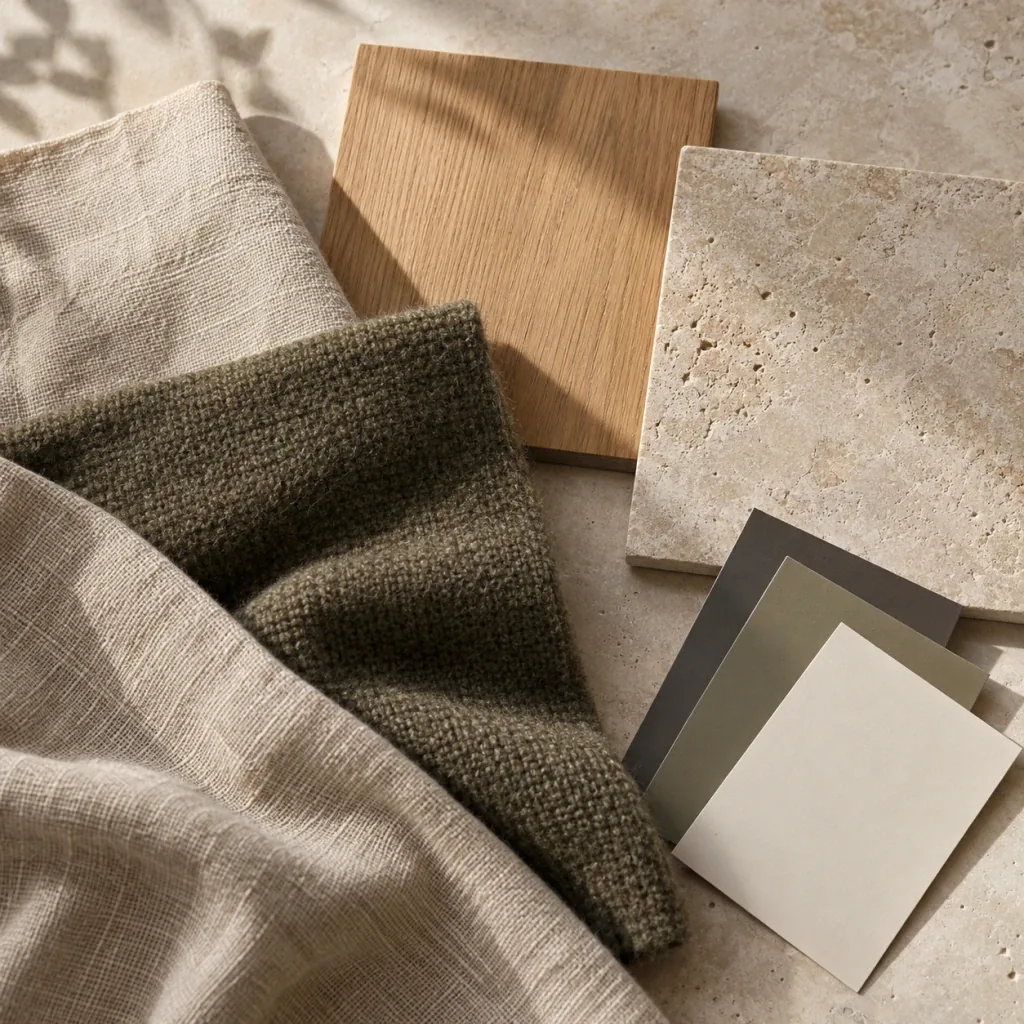
Paint, timber, stone and fabric palettes tested in your own light.

Site coordination
Drawings, schedules and site visits that keep every trade on plan.
Book a design visit
Ready to rethink a room or a whole home?
A two-hour visit, a written brief and a clear first estimate, so you know where to start.