
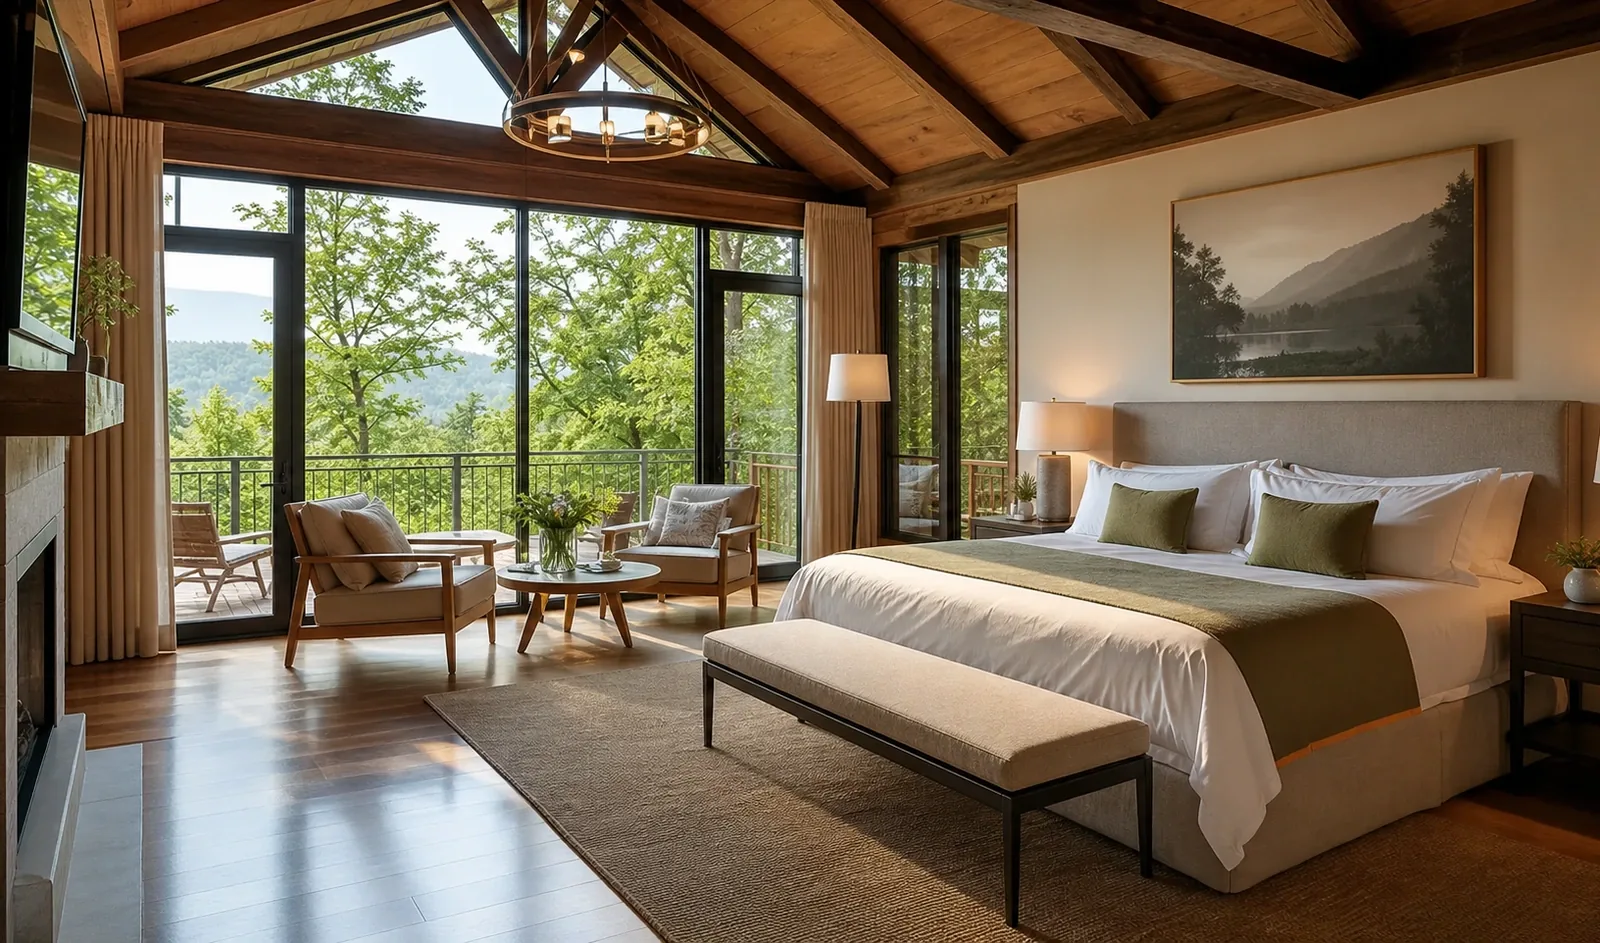
From one single room to the whole house
Six services, and most projects end up using three or four of them
You do not need all of it. A single room with a good plan and the right lamp beats a whole house done fast, and we say so when that is the honest answer for a budget.

Space planning
Scaled plans showing furniture, circulation and the doors that still have to open.

Colour and finish
Palettes tested in your own light, with samples left in the room for a whole week.

Furniture sourcing
Specified, priced and ordered through our trade accounts, then checked on arrival.

Lighting design
Layered lighting with circuits and switching planned before the electrician starts.

Window treatments
Measured, specified and fitted. Curtains, blinds & shutters from our own workroom.

Install and styling
We are in the house on delivery day, placing, hanging & styling before we leave.
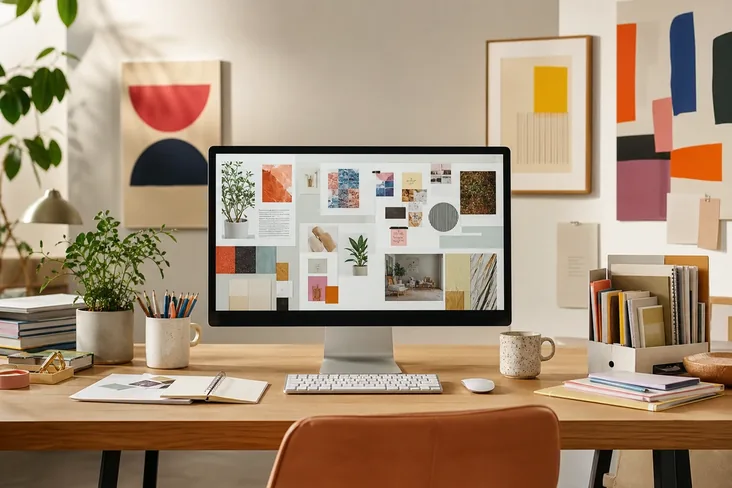
Service in detail
What a full room design includes
A full room design starts with a measured survey and ends with a specification you could hand to anyone. In between you get two concept routes, one of which we develop, a scaled plan, and a priced list.
✓ Measured survey of the room
✓ Two concept routes, then one
✓ Priced list of everything
01.
We visit and measure
Survey, photos, your brief
02.
Concepts and costings
Boards, plans and a budget
03.
Order, build, install
Sourcing, delivery, styling
Three things that make the difference between a nice room and a home
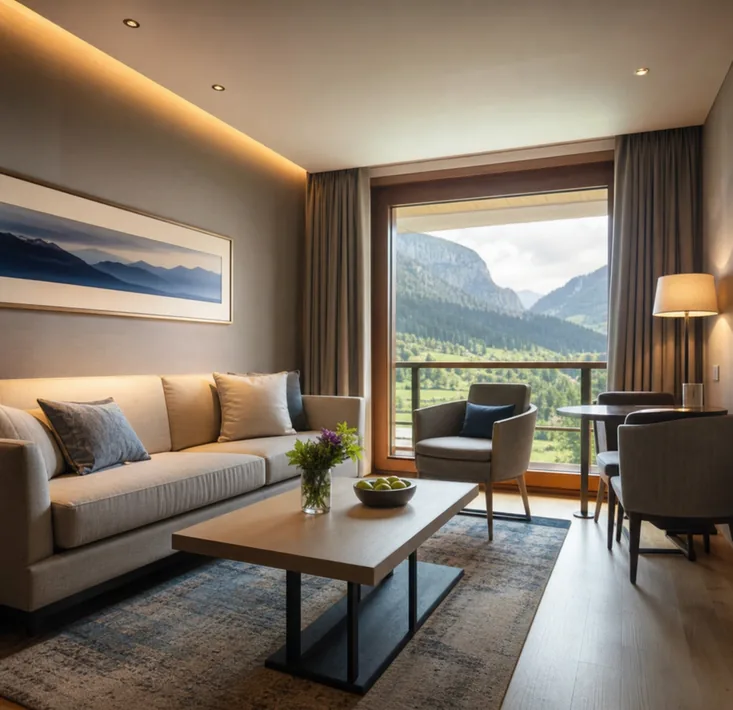
We see it lit
We come back at the hour you use the room, since a north-facing study at four is a different space.
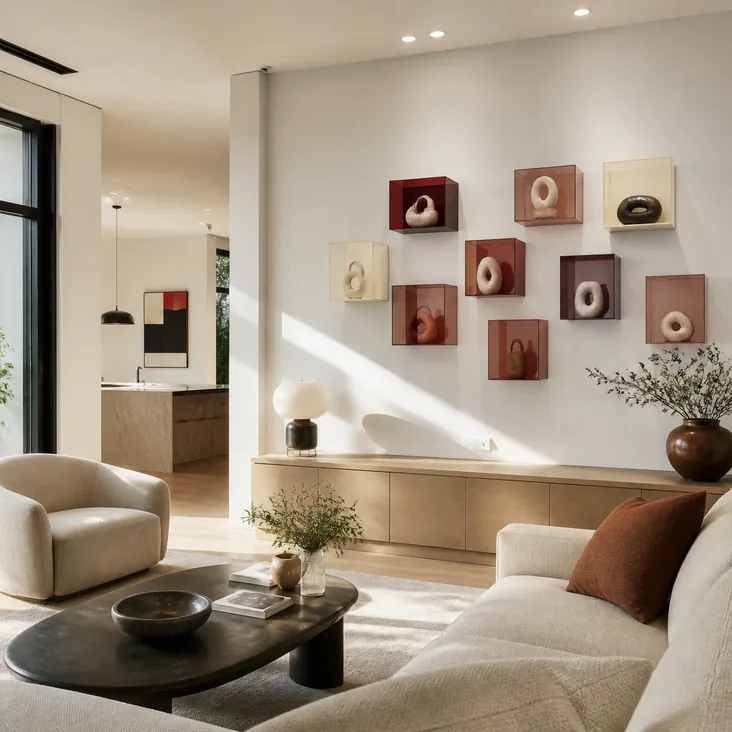
Trade accounts
Forty-odd accounts with makers, mills and dealers. You buy at our price, and it often covers the fee.
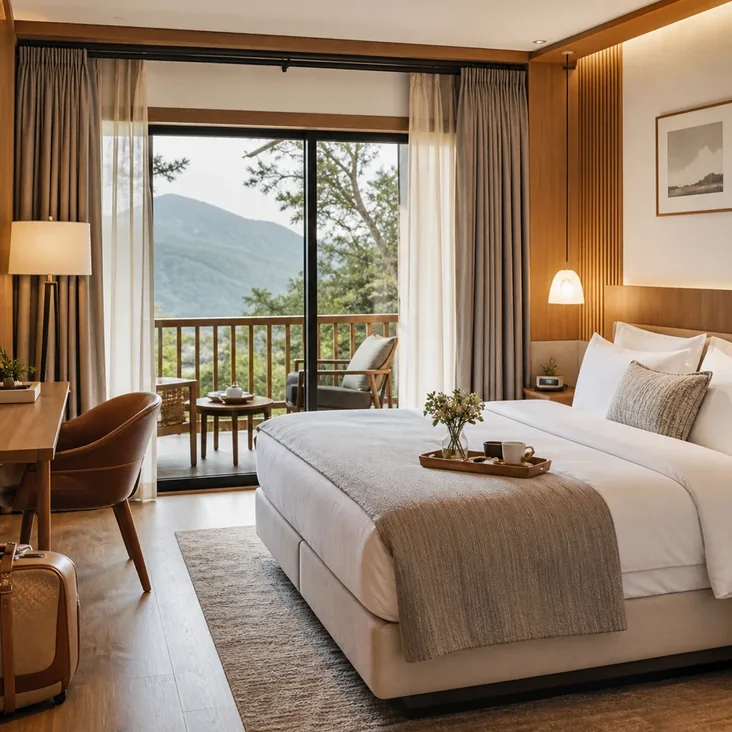
We are there
Delivery day is when projects go wrong. Someone from the studio is in the house for all of it.