
Rooms that suit the people in them
640+
Rooms completed
A residential interior studio working room by room, from a single board to a whole house.
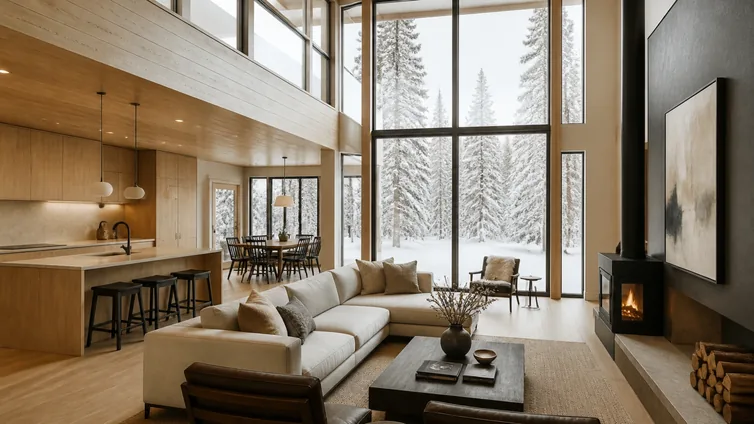
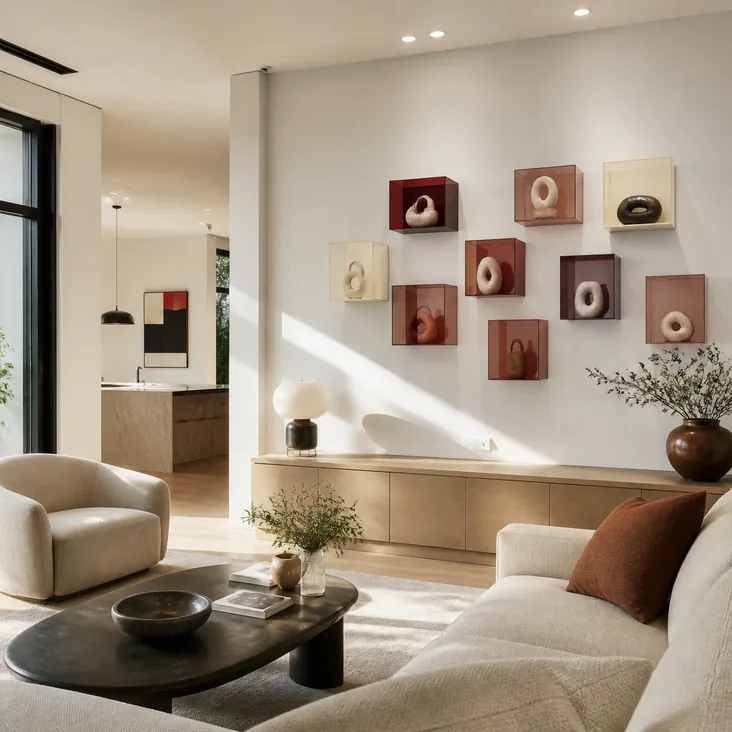
We design homes people actually live in, not rooms that only work in photographs
Every project starts in the room itself, at the hour you use it most. We measure, look at the light, and ask what already works before anything is changed. The rest follows from that.
Read more
18
Years designing homes across the city, most of them for people who found us through someone else.

Home design
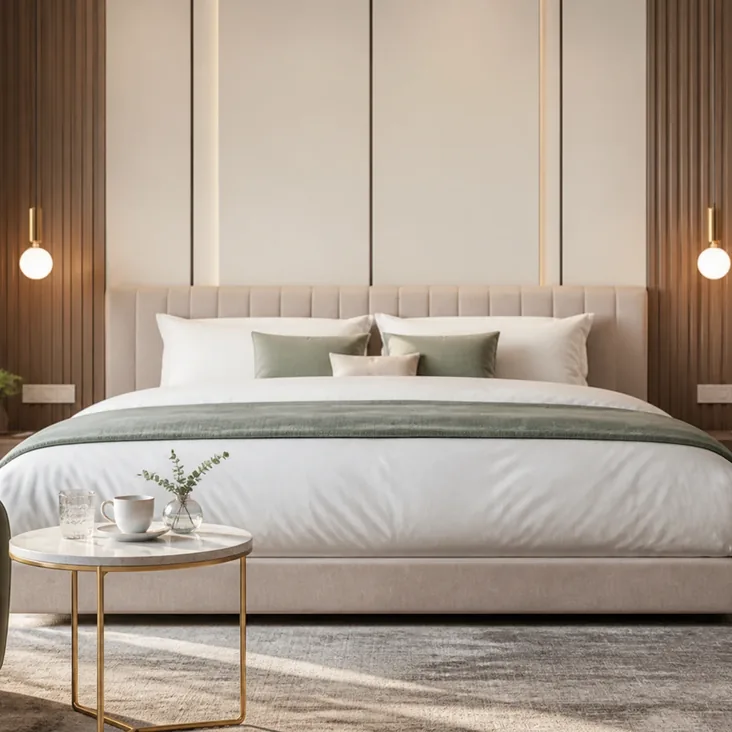
Layout, light and flow for the whole house or a single floor. You get measured drawings, a furniture plan, and finishes chosen for the light your rooms actually get.
Styling & finish
The last ten per cent that makes a room look finished. Art placement, textiles, lamps and the small objects that stop a space reading like a showroom floor.
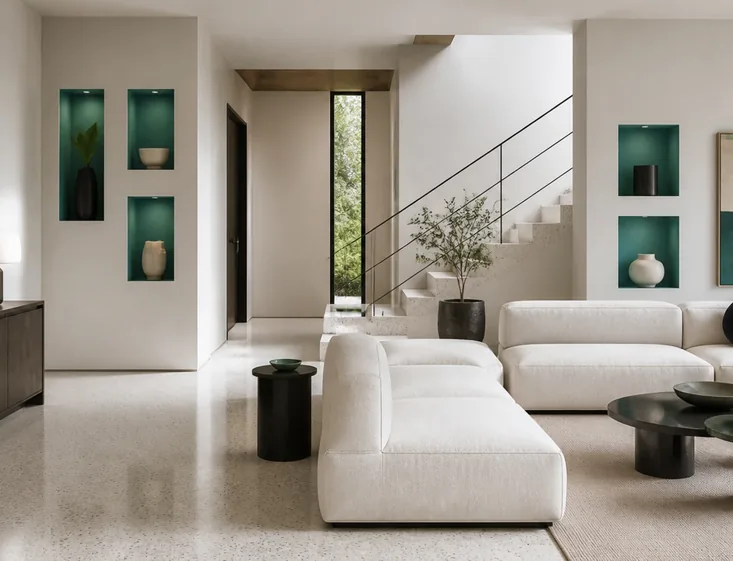
Four more things we handle alongside the design itself
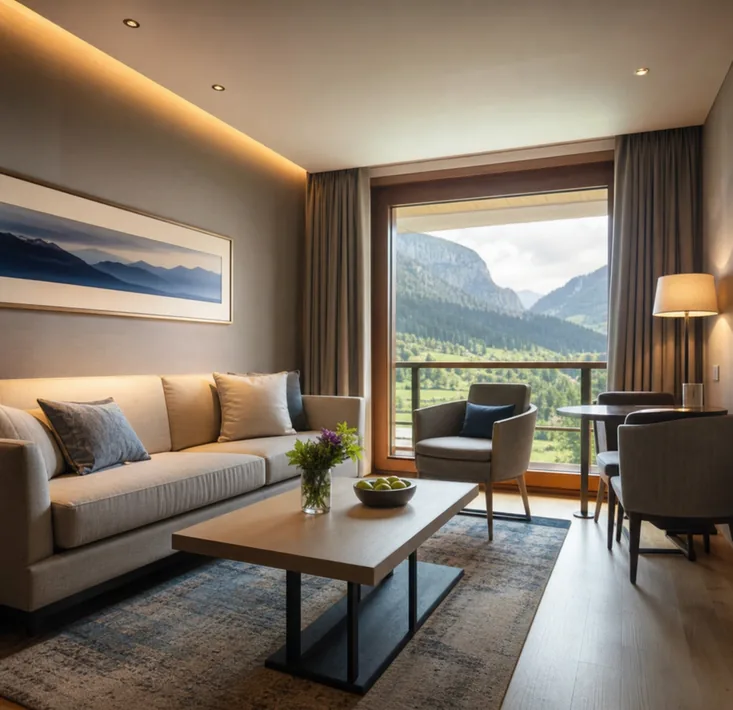
Space planning, so the room works before it looks good
Where the sofa goes, how people move through the room, and whether the door still opens. Drawn to scale.
Colour and material selection, tested in your light
Samples left in the room for a week, looked at in morning and evening light before anything is ordered.
Furniture sourcing, from trade suppliers and vintage finds
We buy at trade where we can and pass it on. Vintage pieces are sourced, checked and delivered to you.
Installation and on-the-day styling when everything arrives
We are there when the van comes. Everything placed, hung, made up and styled before we leave the house.
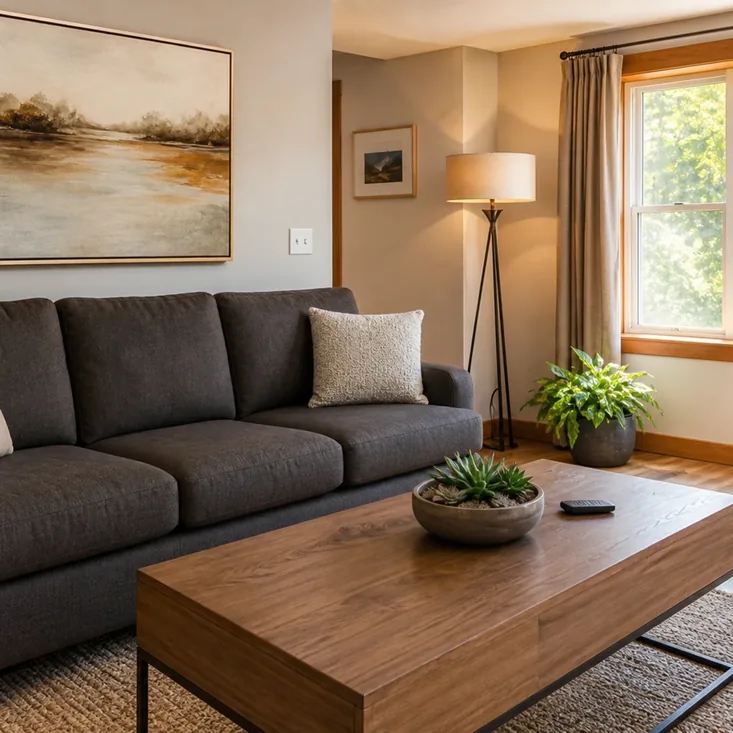

How it is priced
Three ways to work with us, room by room
Start with a board
Concept board
Mood board and palette
Finish samples
A shopping list to use
$399 per room
The whole room
Full room design
Everything in Concept
Scaled floor plan
Furniture specified
$499 per room
Room after room
Whole home plan
Everything in Full Room
Trade sourcing
Install and styling day
$699 per room
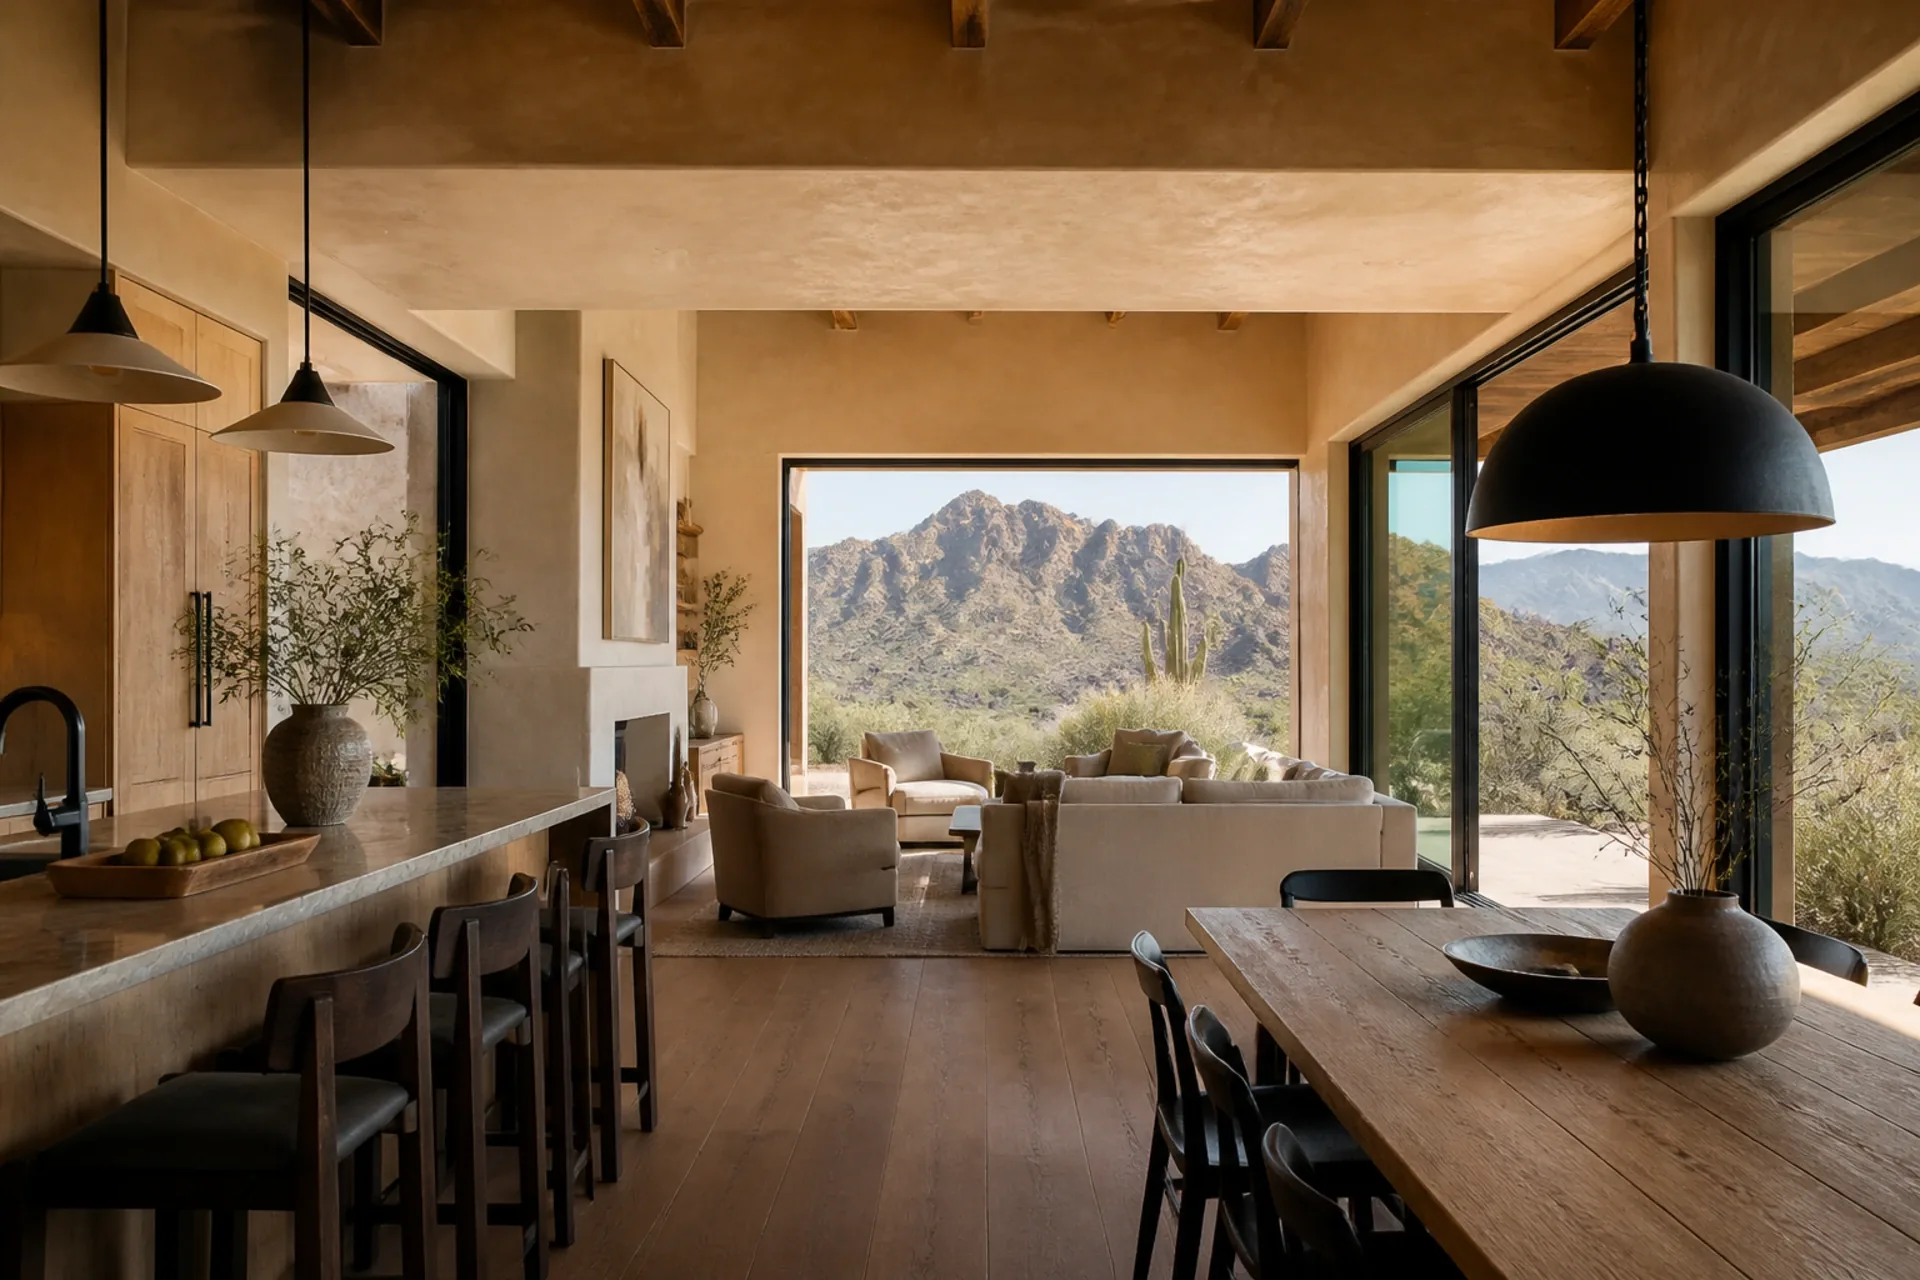
Recent rooms, and what actually changed in them
View our recent projects
Warehouse flat
One long room split into three zones without a single wall being built or the light being lost.
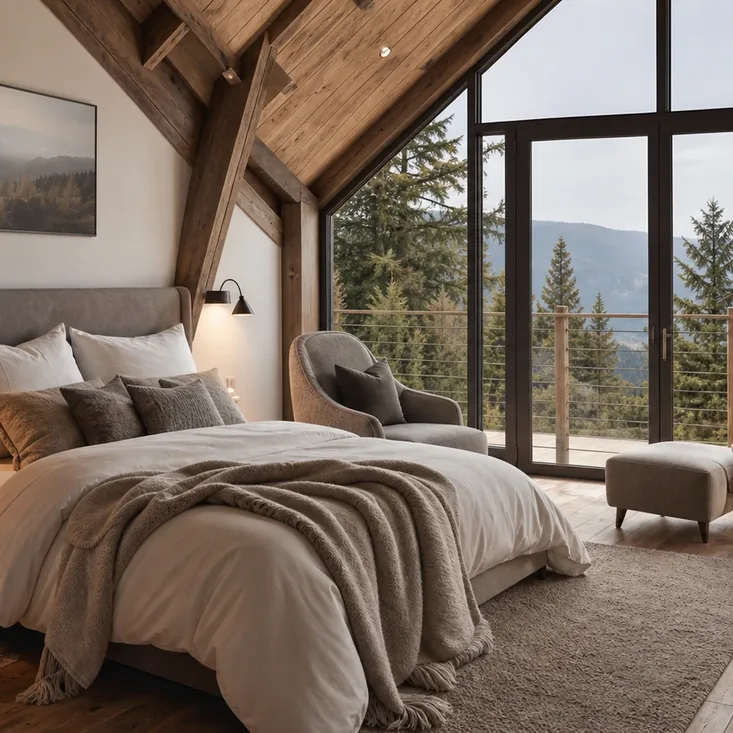
Hillside bedroom
A dark north-facing sitting room reworked around the one hour of direct sun it gets each day.
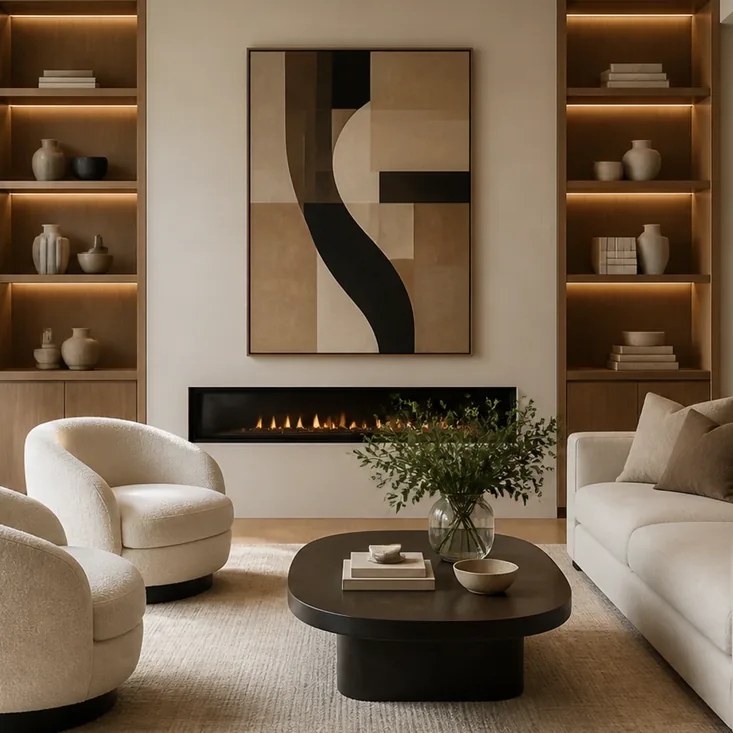
Coastal cottage
Low ceilings and damp walls, so every finish had to survive salt air as well as look right.