
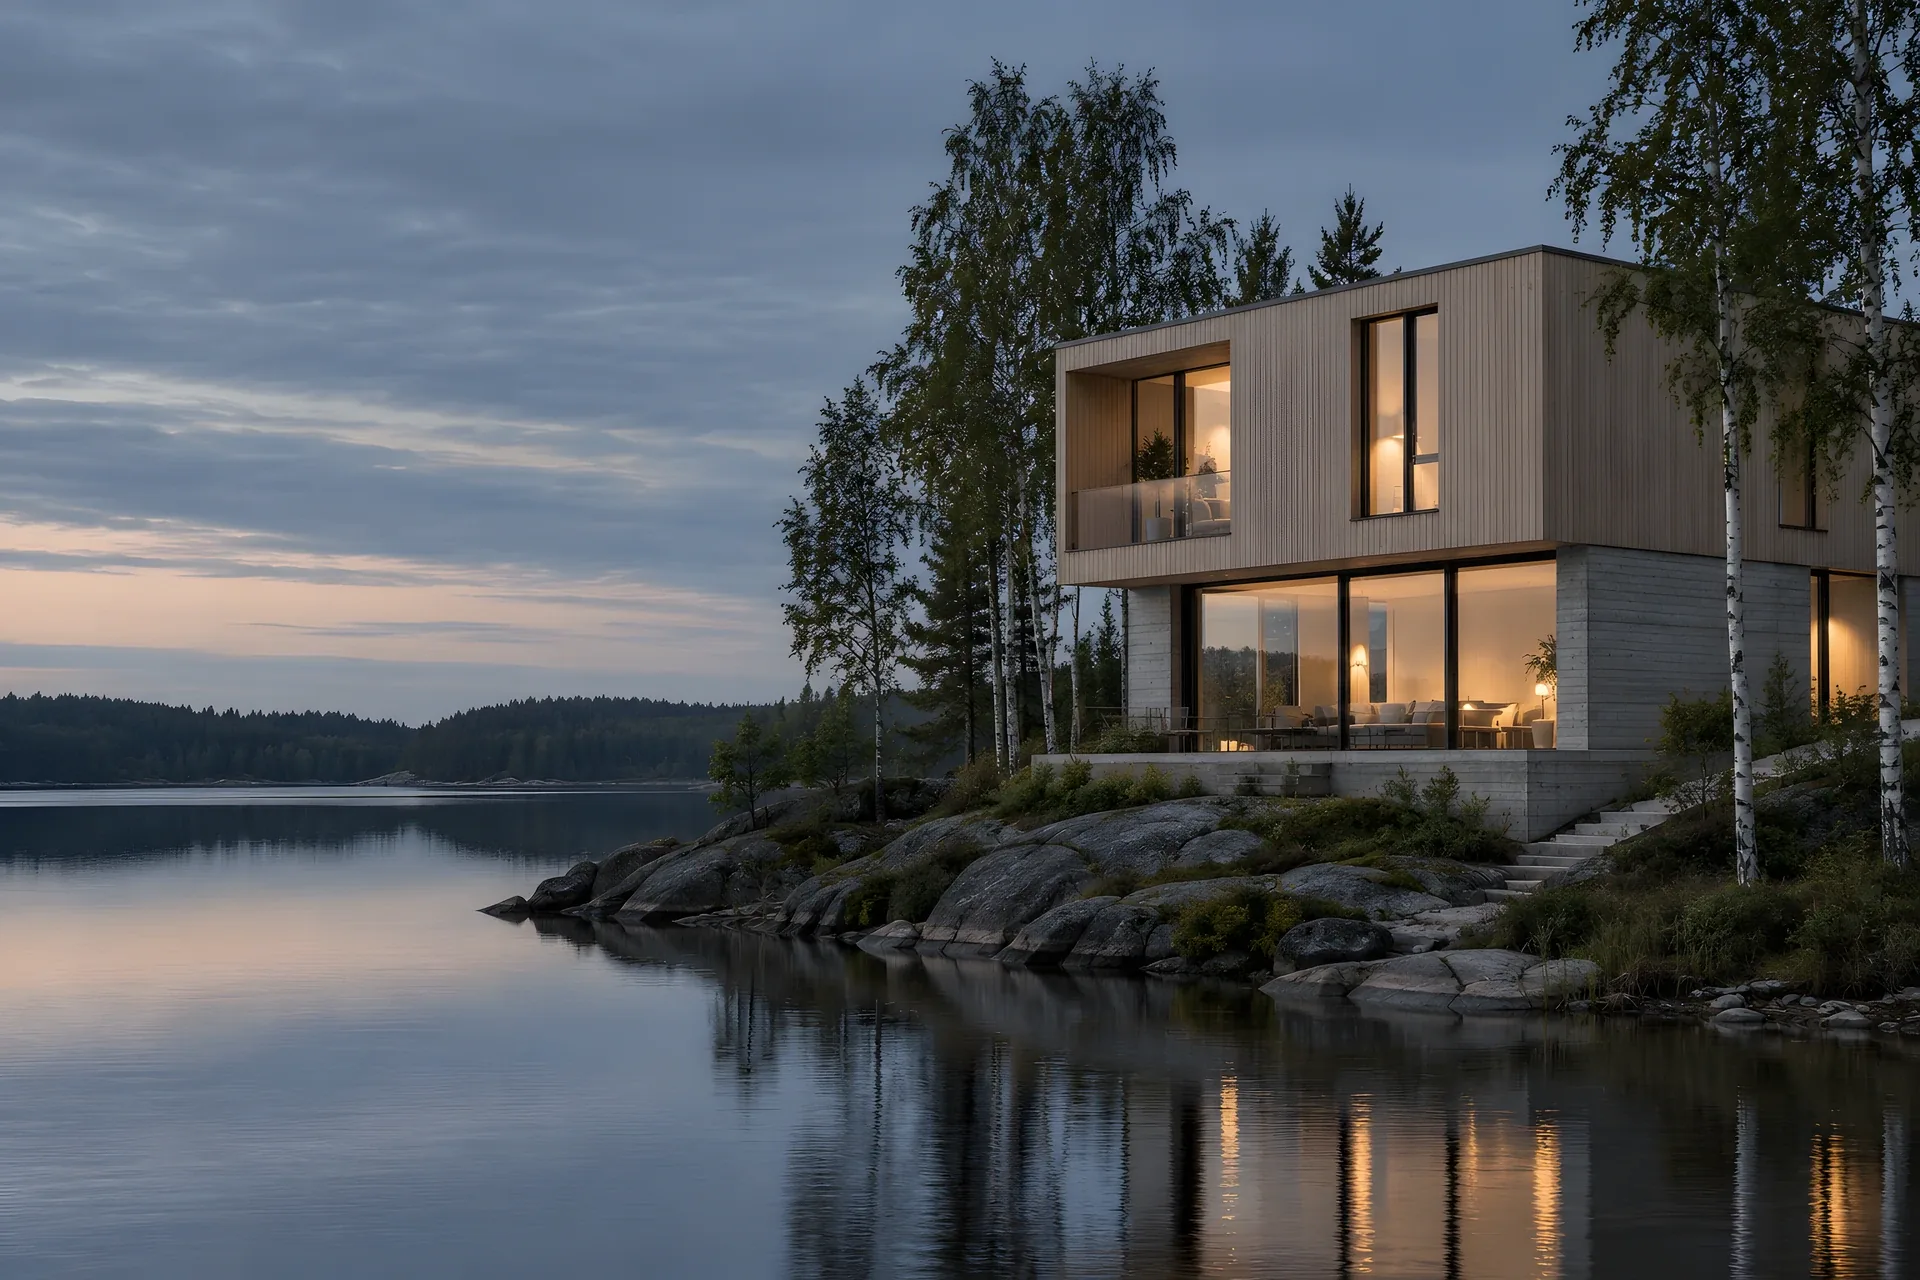
Built to last
Buildings that belong to place
We are an architecture practice designing homes, workplaces and public buildings that are calm, durable and good to be in.
About the practice
A studio of architects who start with the site and the people
How do we begin a project?
With a visit and a conversation. We walk the site, listen to how you live or work, and agree a clear brief.
What does it usually cost?
Fees follow the stages of work and are fixed at each one, so you know the cost before committing further.
How long will it all take?
A house typically takes eighteen months from first sketch to keys. We give you a programme at the start.
Square metres
Designed across housing, schools and workplaces.
86K+
Homes delivered
From single houses to schemes of sixty flats.
380+
Awards won
National and regional prizes for built work.
50+
Planning approvals
Including rural, sensitive and heritage sites.
120+
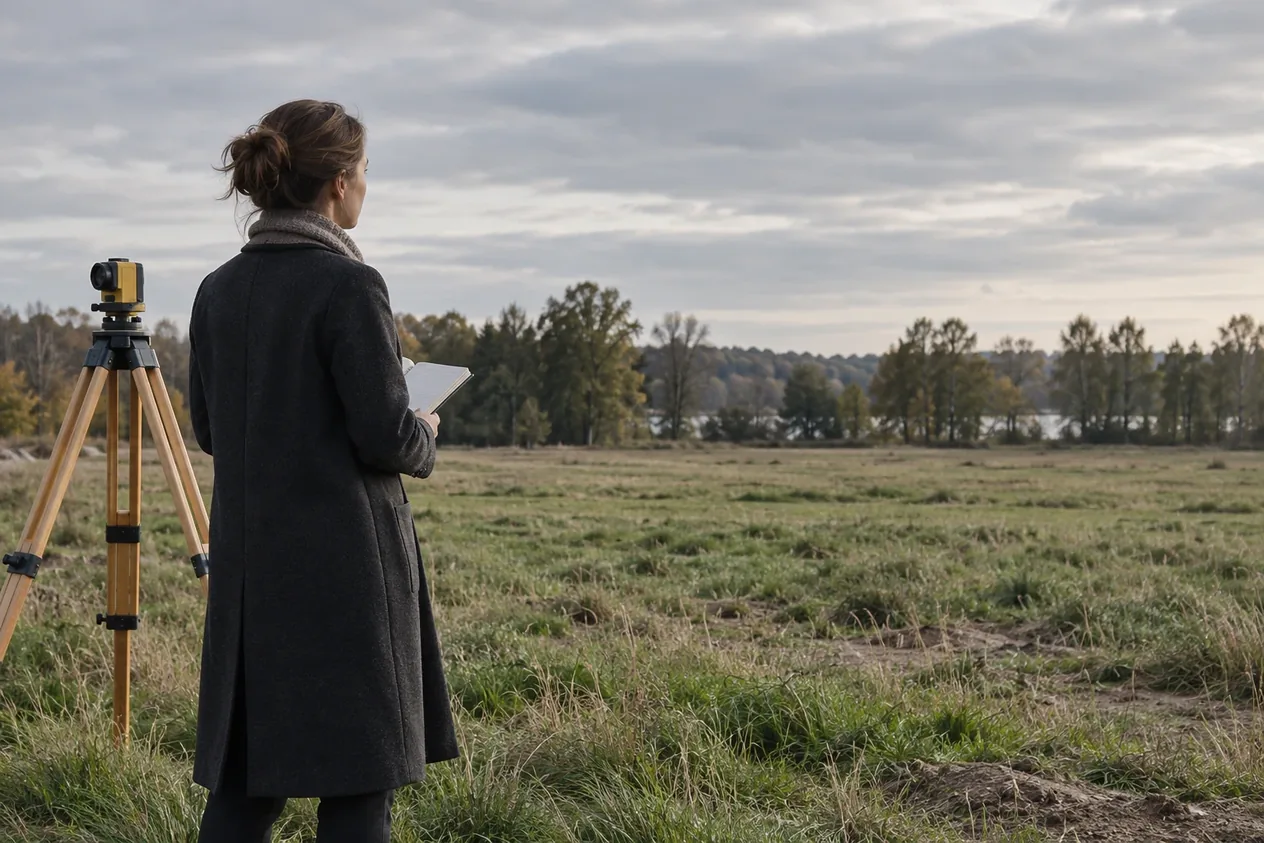
01.
Listen and survey
We study the site, light, access and planning context, and talk with everyone who will use the building. The brief that results is short, specific and agreed.
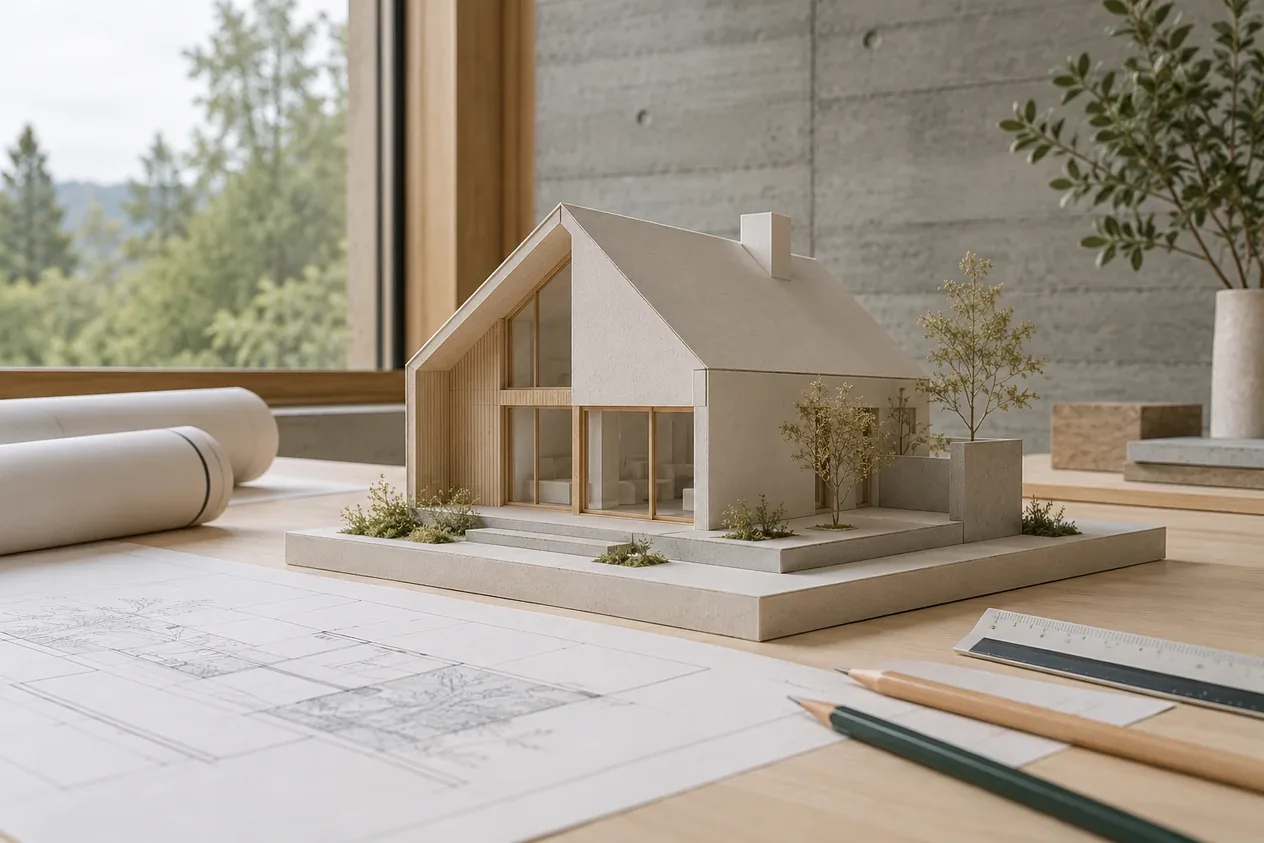
02.
Design and test
Sketches, models and visuals explore options side by side. You see how each one performs on cost, energy and daylight before we settle on a direction to take.
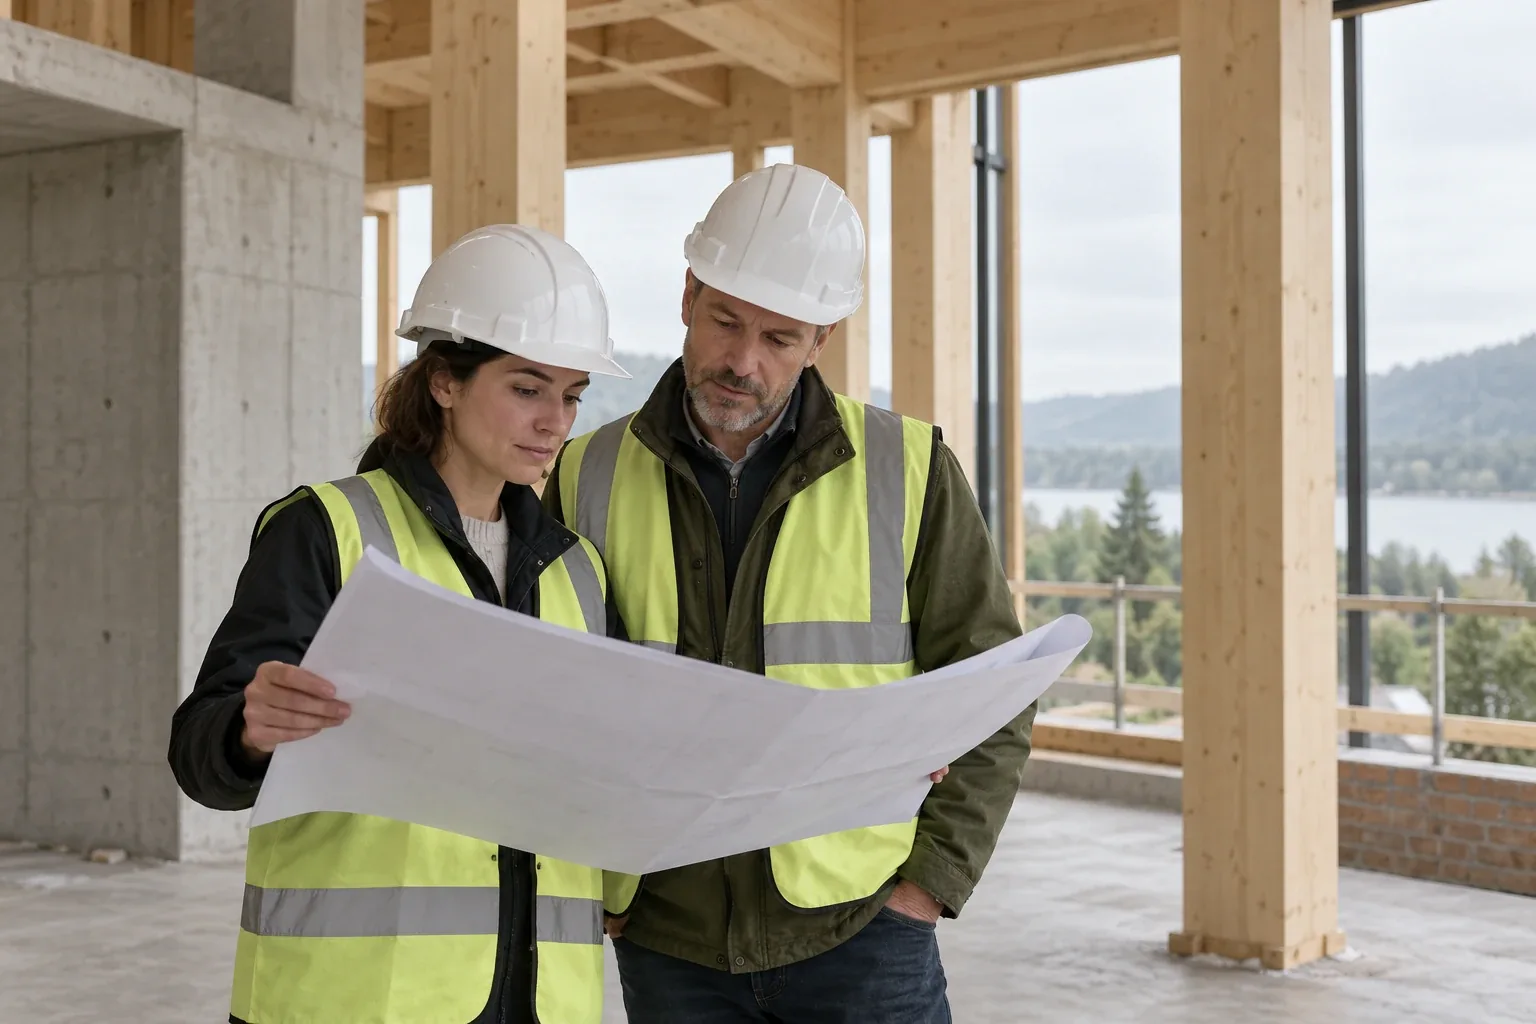
03.
Detail and build
Technical drawings and specifications turn the design into something a contractor can price and build. We stay on site through construction until handover.
Client stories
What clients say about our work
We felt heard from the first site walk to the day we moved in. The design made far more of a narrow plot than we thought possible, the drawings were thorough, and the builder said it was the clearest set he had worked from. The house is warm, bright and ours.

Michael Reed
Private client
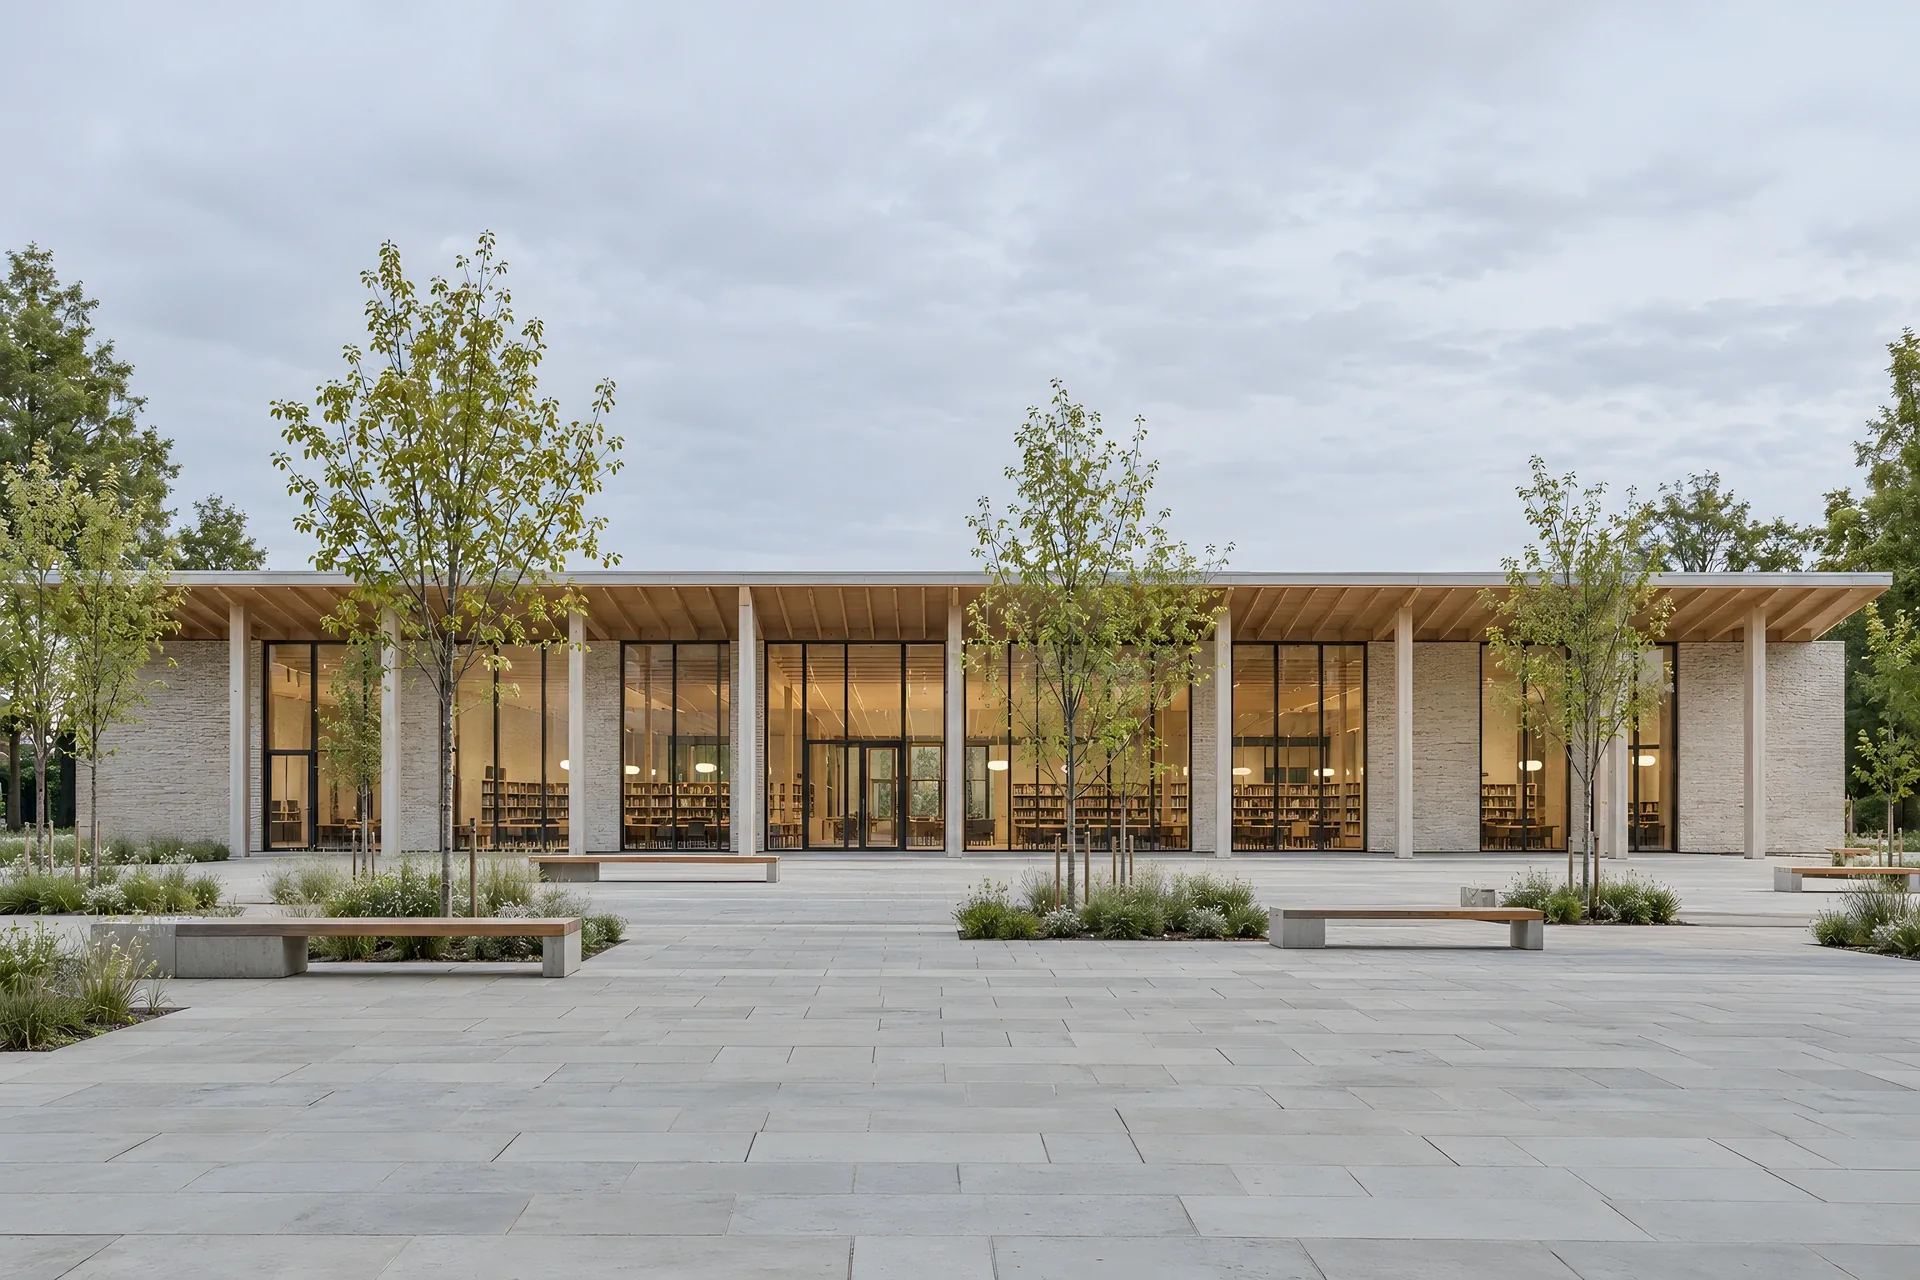

Careful buildings for people who plan to stay
Our recent work
Recent buildings and places
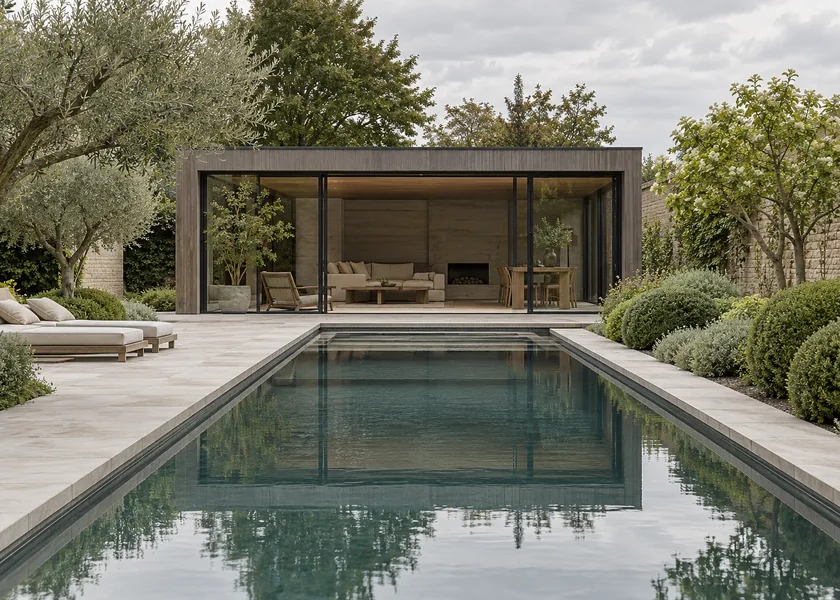
Private
Pool house
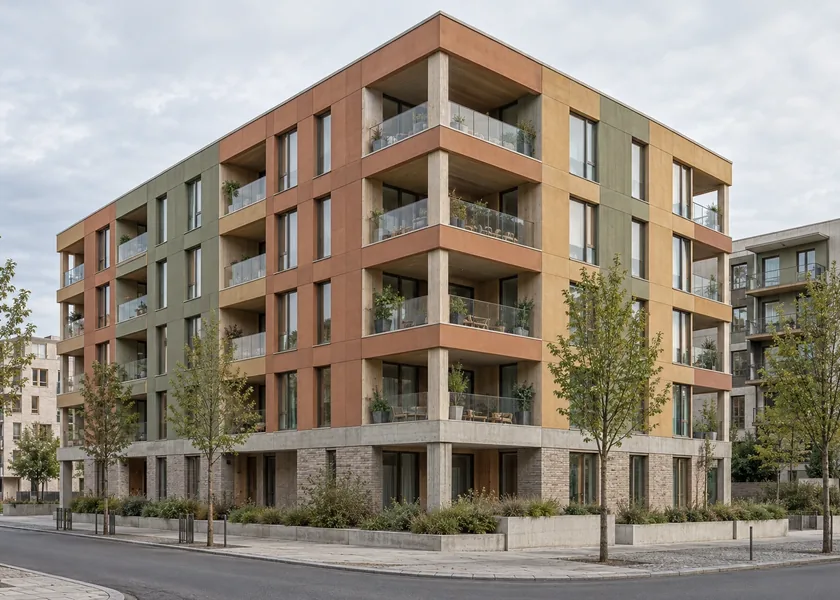
Housing
Colour block
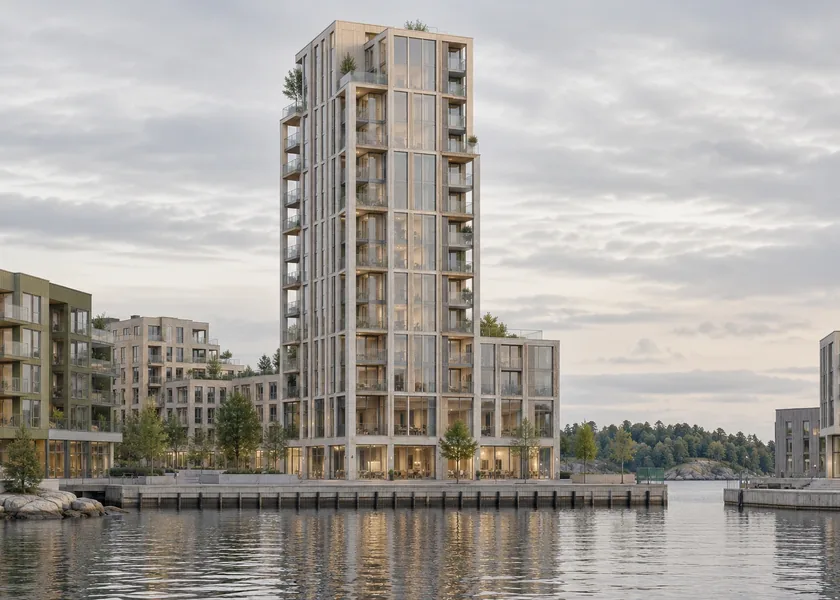
Mixed use
Harbour tower
Our awards
Recognition for our work
Awards matter less to us than buildings that work, but it is good when juries notice the same things clients do.
National housing award
2025
Twelve terraced homes on a former rail yard
Timber in architecture
2024
A primary school built in laminated timber
Best small practice list
2023
Shortlisted among forty studios nationwide
Civic design commendation
2022
A riverside library and public square