The Space

A look around our floors, rooms and events

Eight corners of the building, from the quiet focus pods to the big tables where teams work together.
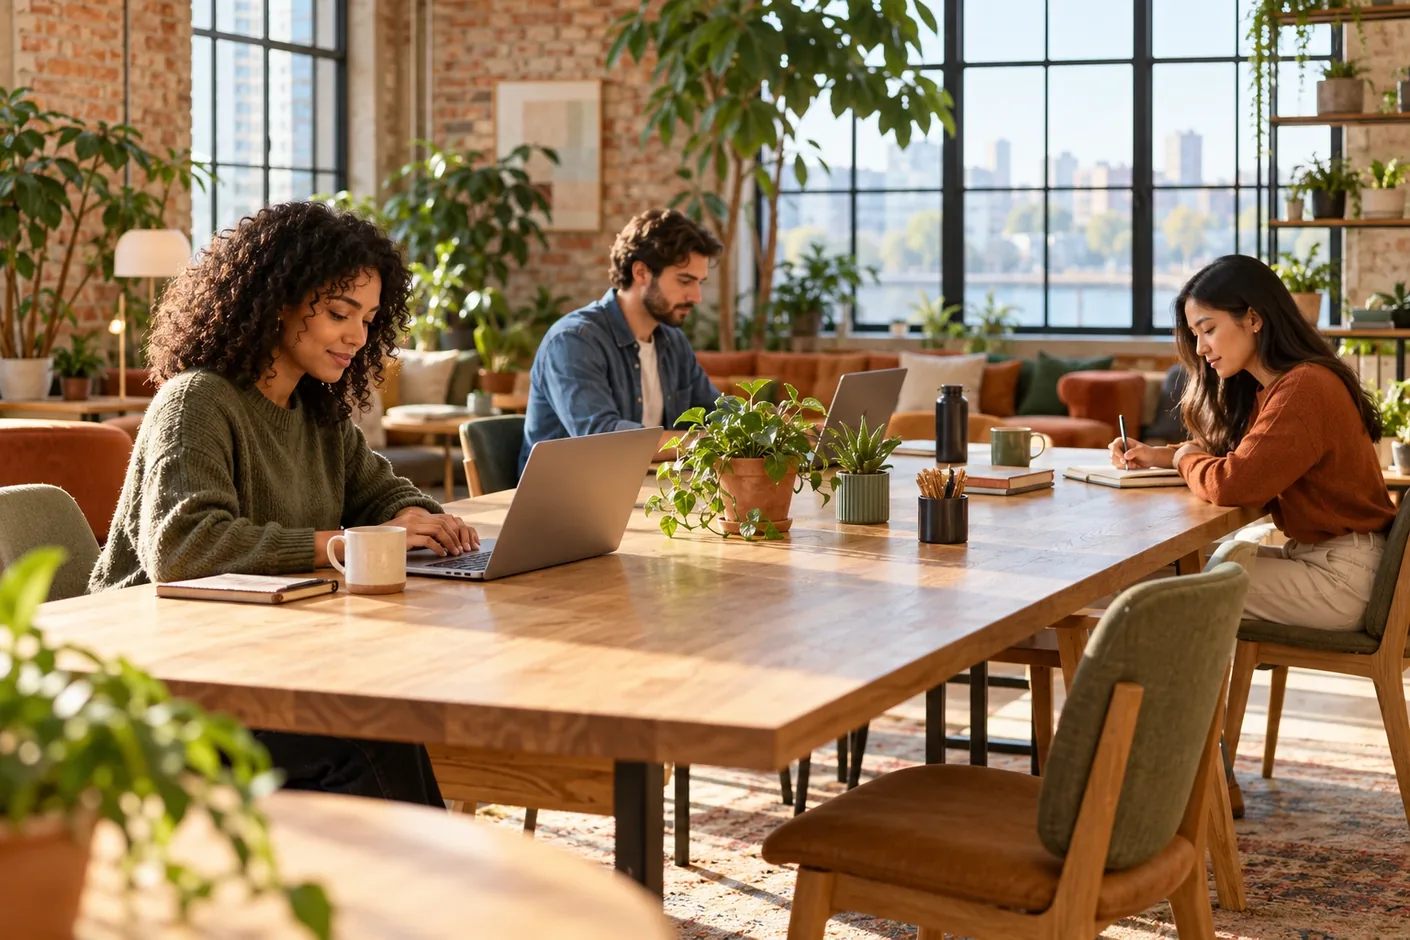
The open hot-desk floor of a coworking space with long oak tables and large windows, where three members work at separate seats

The open floor

Hot desks, level 1

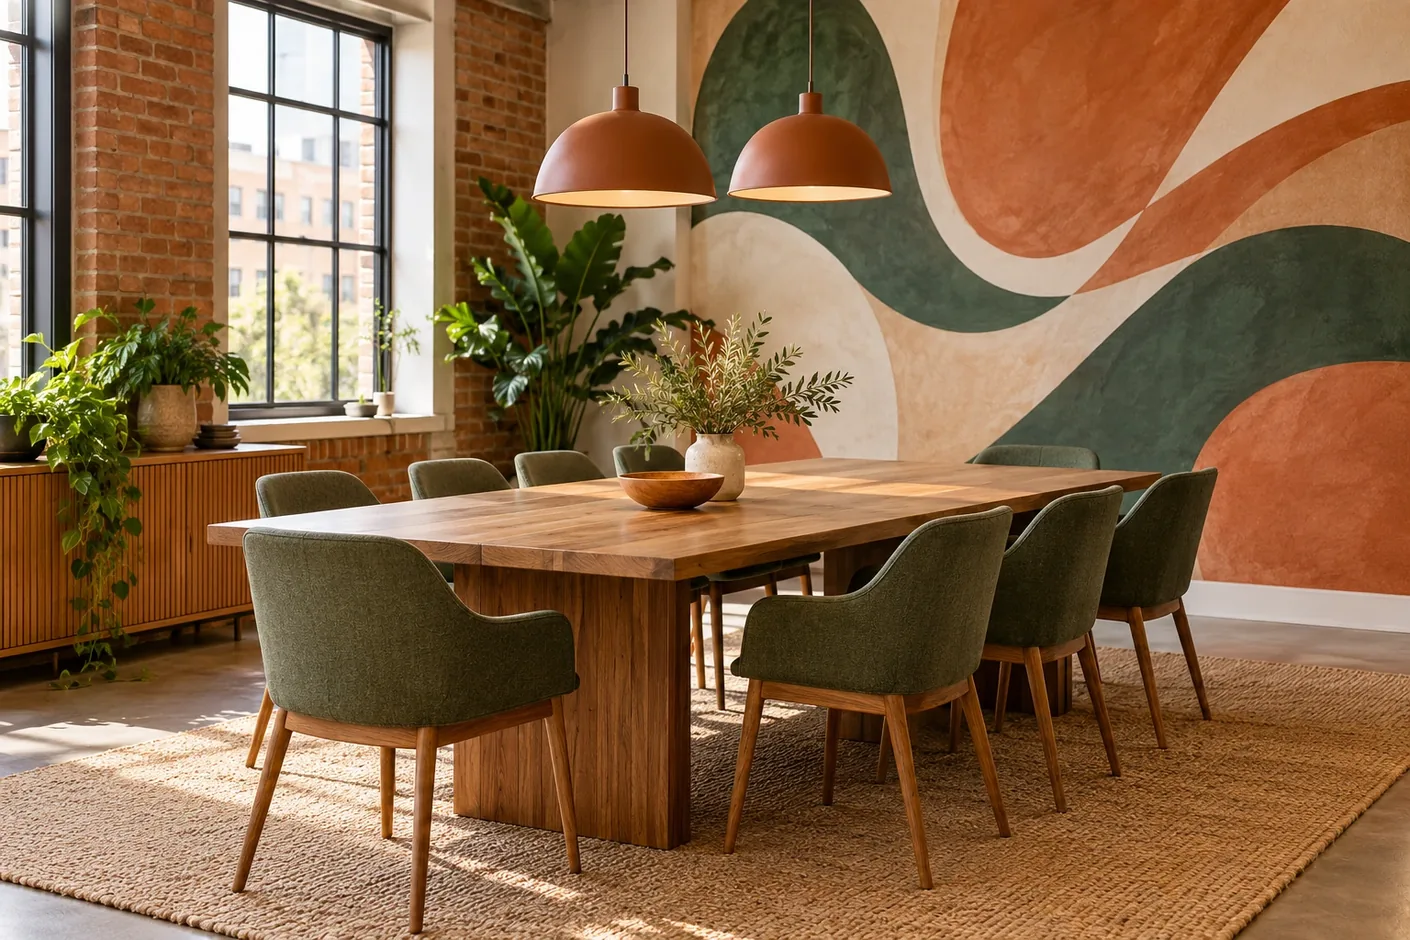
A meeting room for eight with a long table and chairs, and one wall covered by a large abstract mural of flowing shapes in terracotta, green and cream

The mural room

Meeting room for eight
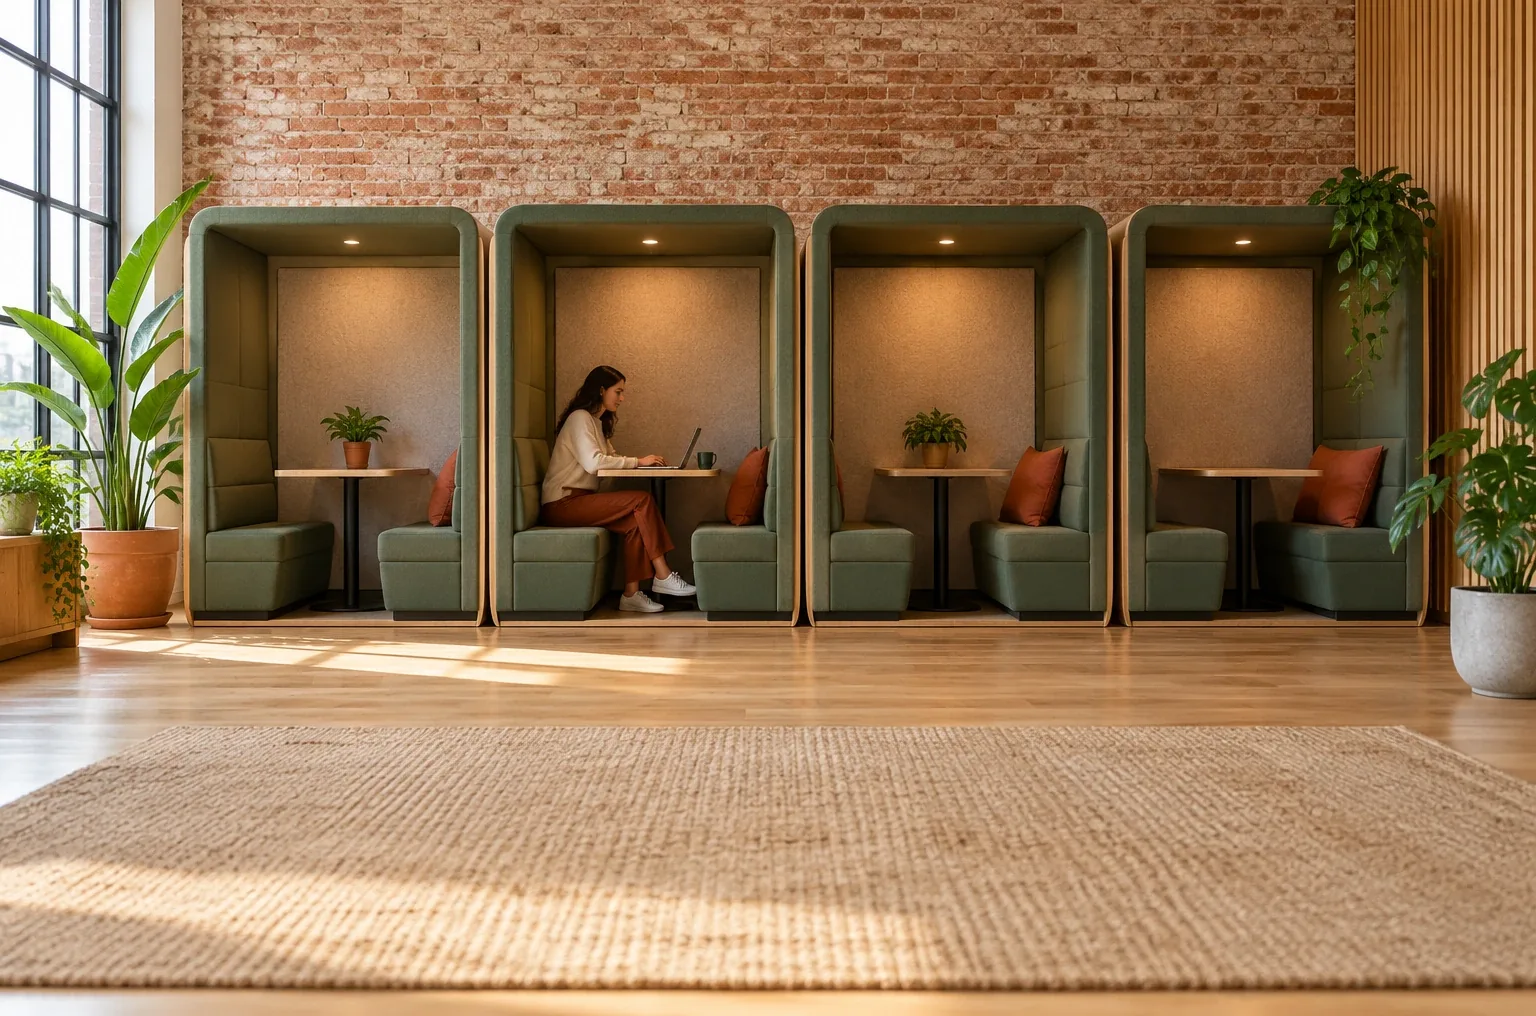
A row of four upholstered acoustic booths along a wall on a quiet floor, with one person working on a laptop inside the second booth

The focus pods

Quiet booths, level two

A members' lounge with soft armchairs, a low table, a rug and shelves of books and plants, where two people sit and talk over coffee

Members’ lounge

Coffee, soft seats

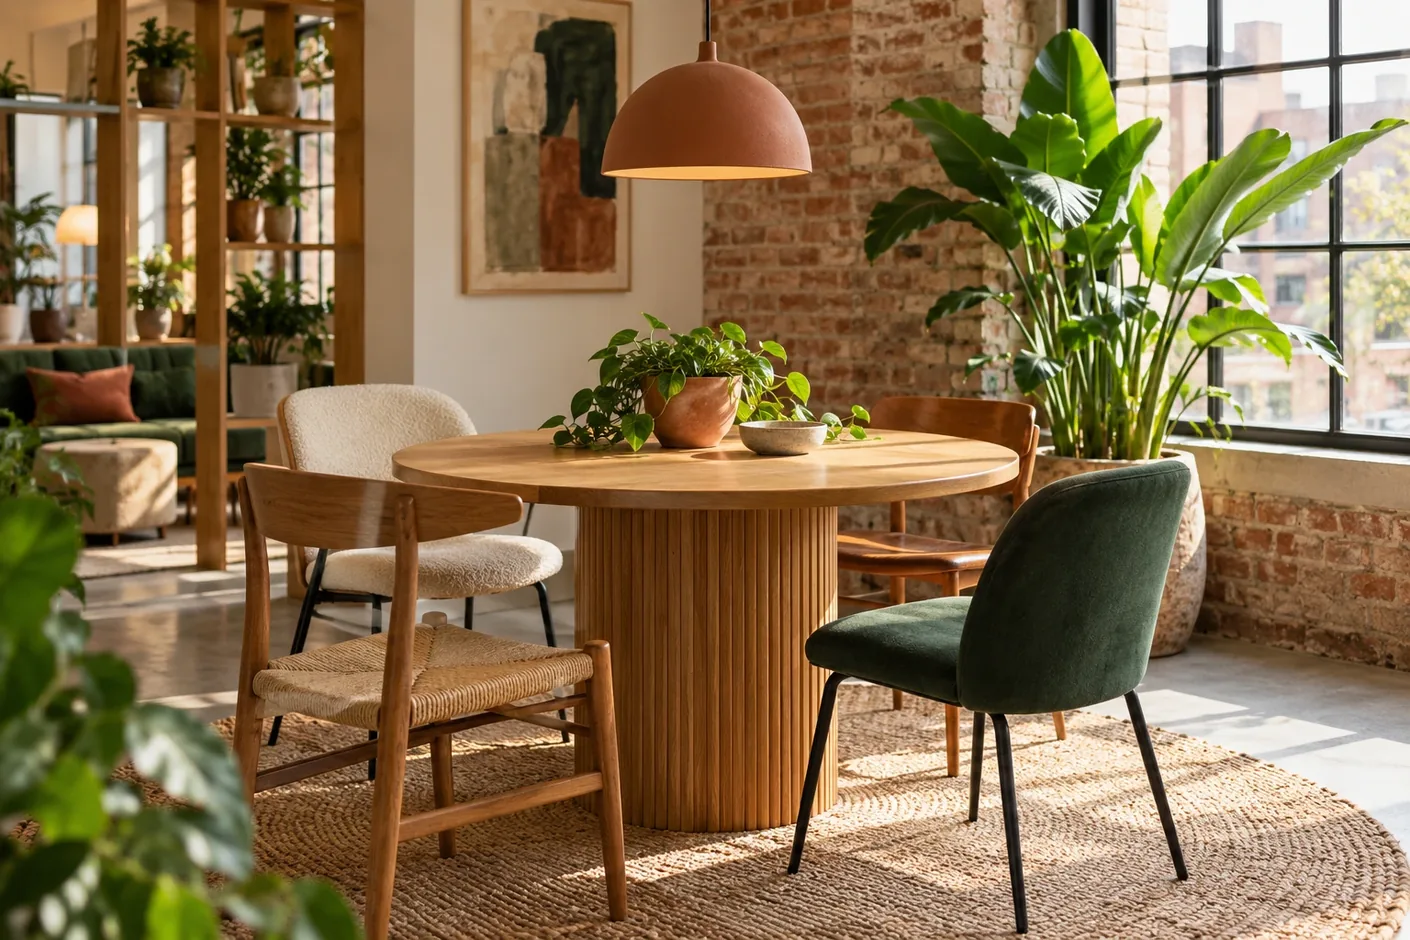
An informal meeting corner with a round timber table, four mismatched chairs, a pendant lamp and a tall plant beside a window

The round table

Informal meeting corner
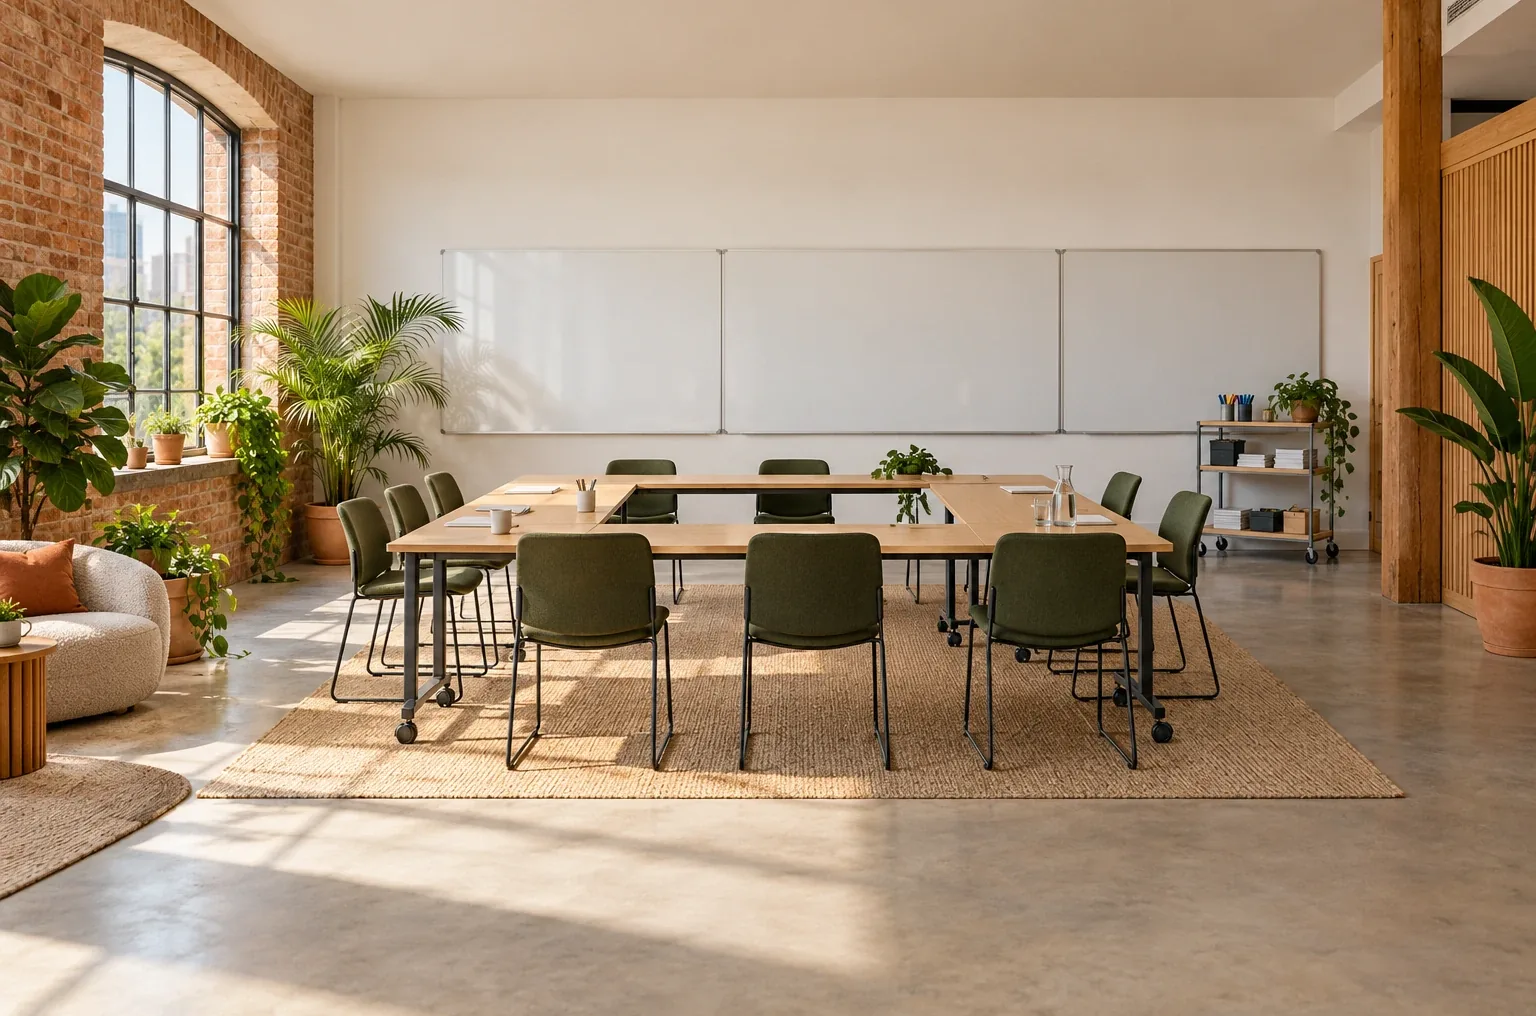
A workshop room for ten with movable tables pushed into a horseshoe, stacking chairs, a wall of clean whiteboards and a trolley of pens and paper

The studio room

Workshop space for ten

A row of fixed standing desks by a window, with one member standing and typing at a laptop on a raised desk

Standing desks

Fixed desks, level 3

A team of four works along both sides of a long shared bench table with laptops and notebooks, talking and laughing together

The team bench

Shared tables for teams