
Café and bar fit-out
A former bank refitted in eight weeks, with trading starting on the agreed date.
Location
Sag Harbor, Long Island
Size
3,200 sq ft
Programme
8 weeks
Opening
On the agreed date
The brief
A banking hall turned into a café and bar
The owners had signed the lease and booked their opening party before they met us. The old banking hall had high ceilings, tall windows and no kitchen at all.
We kept the hall’s windows and plaster, built the kitchen and bar along the old strongroom side, and ran new services under a raised floor so nothing touched the historic walls.

Week three: new walls and services going in behind the banking hall.
How we built it
Eight weeks to opening night
01
Strip out
Old counters and partitions removed carefully, keeping the plaster ceiling and windows intact.
02
Build in
Kitchen, bar, toilets and services fitted behind new walls and under a raised floor.
03
Finish and open
Timber counter, lights and seating installed, with the health inspection passed a week early.
“We opened on the date we had printed on the invitations. Nobody believed us, but they did it.”
Owner · Café and bar
Recent projects
More of our work
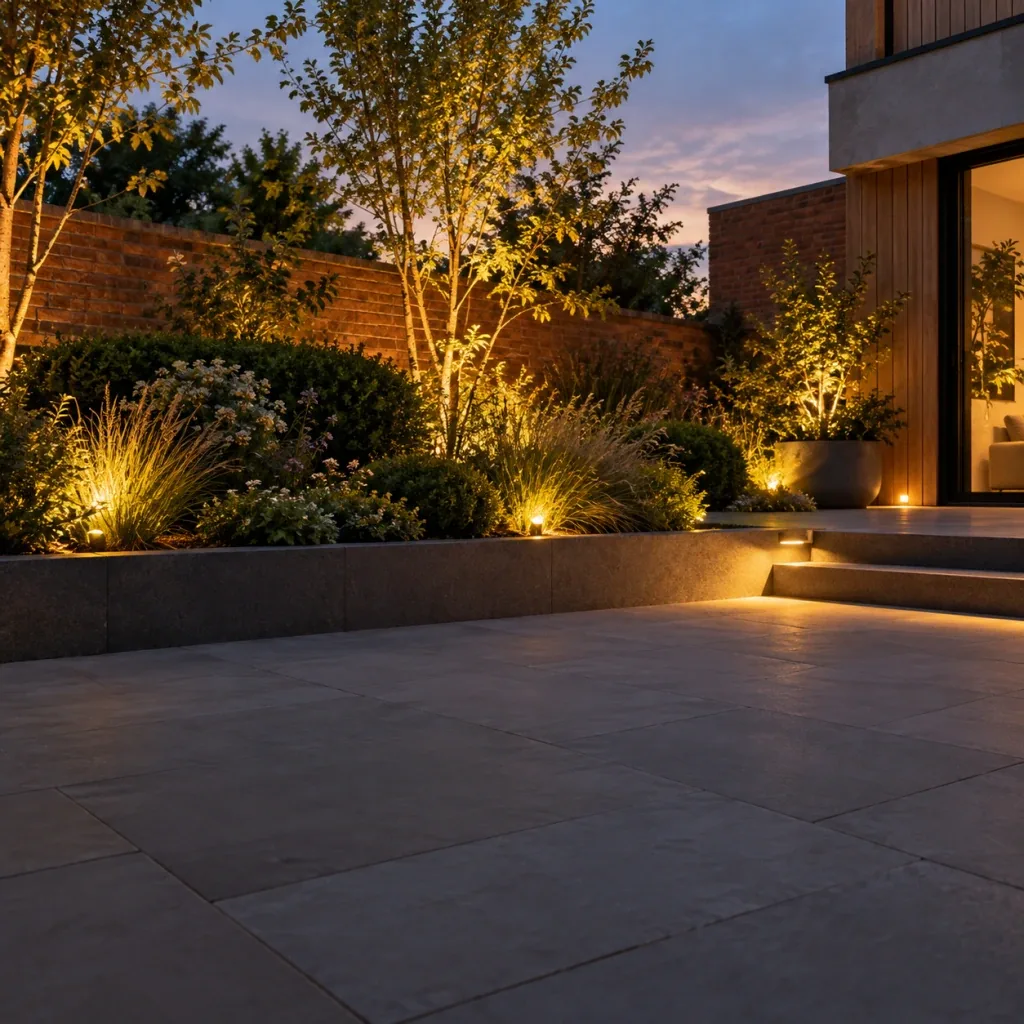
Courtyard landscaping
Stone paving, planting and lighting completing a contemporary house we also built.
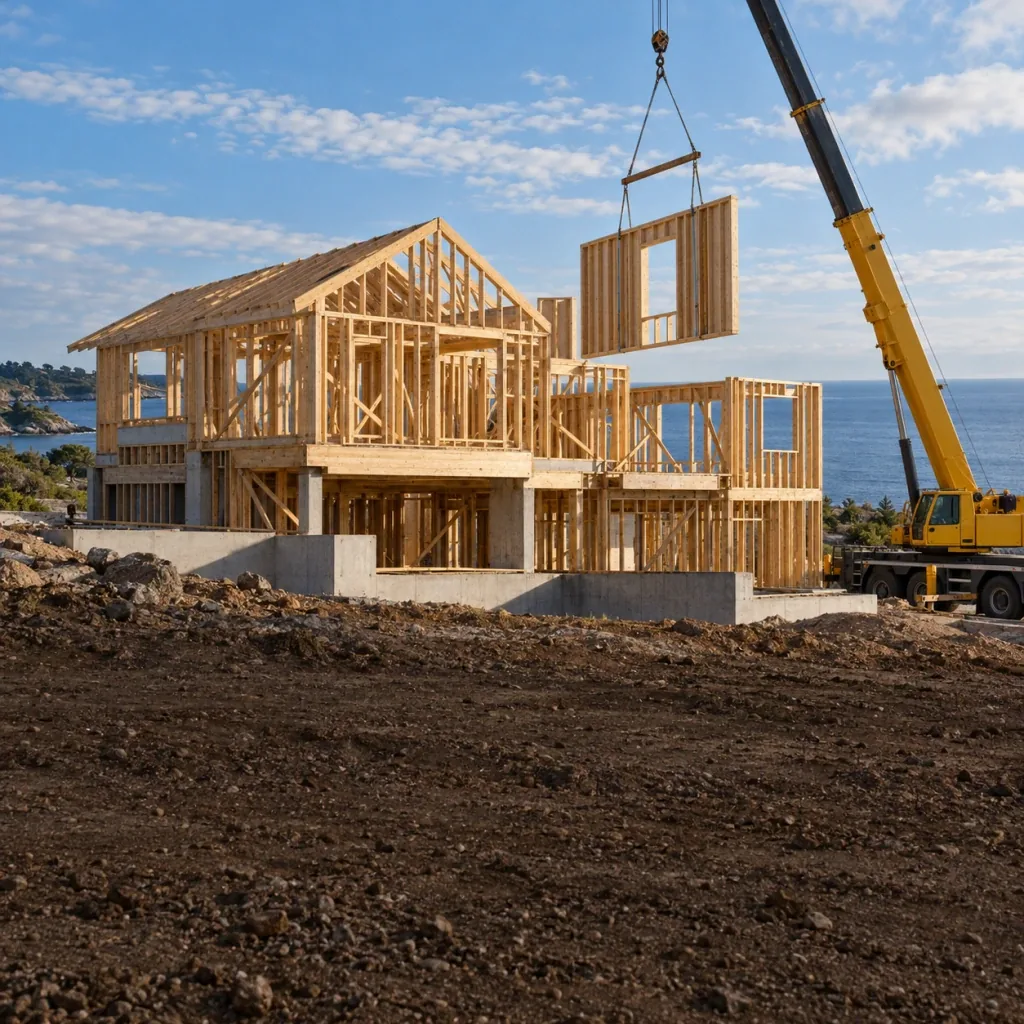
Timber-frame family home
A four-bedroom house erected in twelve weeks on a sloping site near the coast.
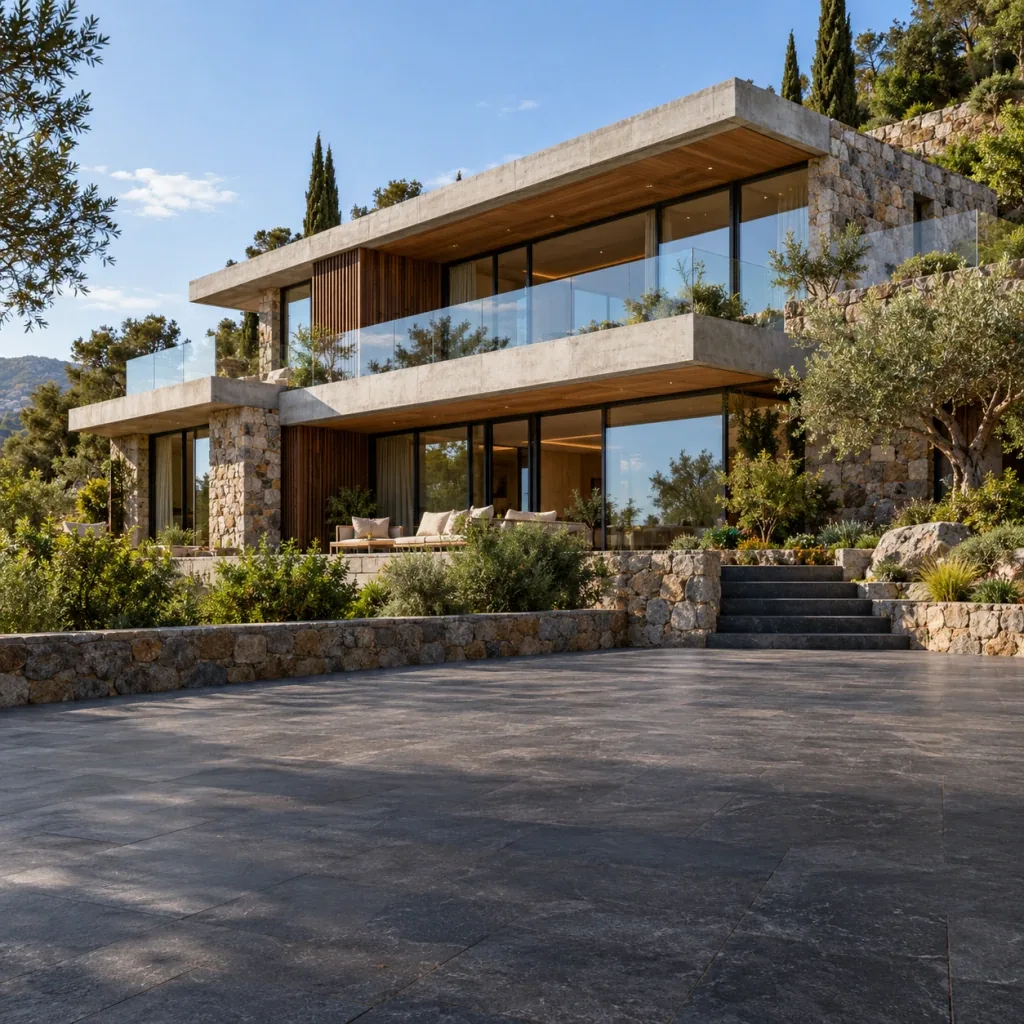
Modern hillside villa
Concrete, glass and stone for a private client, finished to an architect’s detail.